

Listing Courtesy of: VANCOUVER - IDX / Listed By: Sutton Group-West Coast Realty (surrey/24)
15991 Thrift Avenue 218 White Rock, BC V4B 2M9
Active (11 Days)
$355,198 (USD)
OPEN HOUSE TIMES
-
OPENSun, Sep 272:00 pm - 4:00 pm
Description
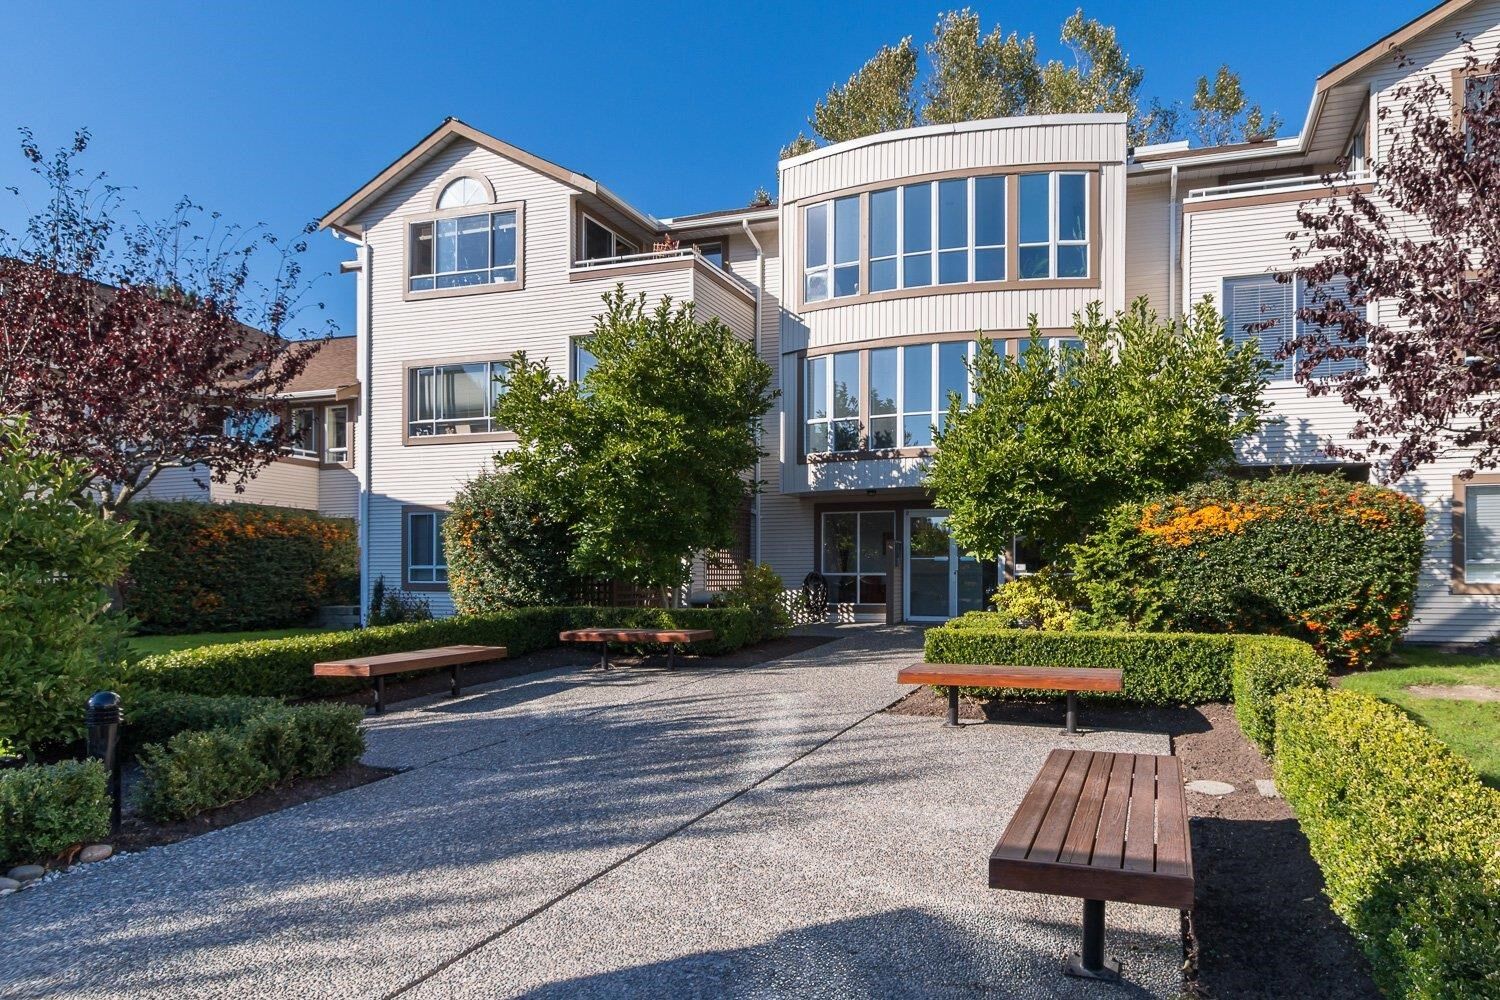
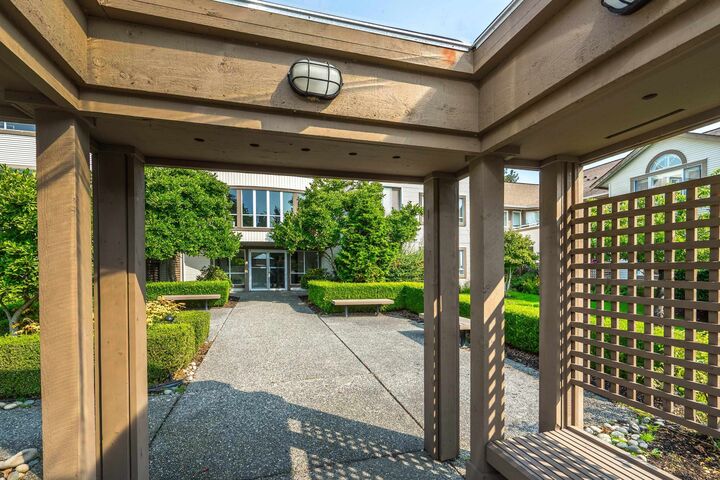
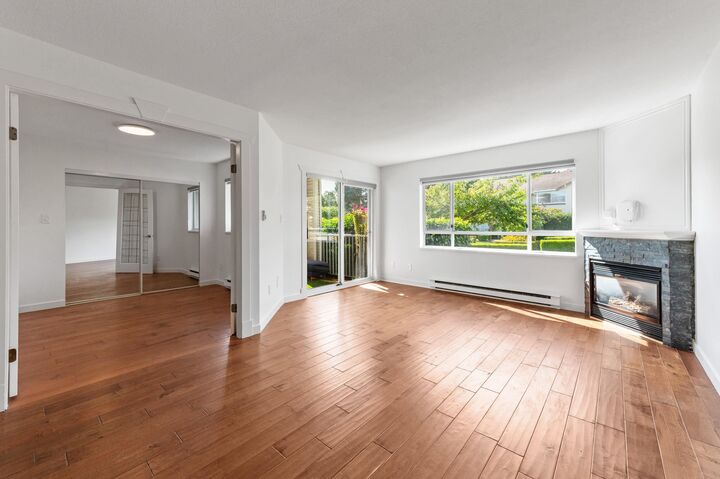
Welcome to the ARCADIAN in beautiful White Rock! This PET FRIENDLY ground level, bright 2 bedroom & 2 bathroom spacious home overlooks the well maintained front gardens. Freshly painted, new kitchen counters, s/s appliances and new carpet in the primary bedroom. Cozy gas fireplace, ample storage, in suite laundry and private patio. Well run strata that features a comfortable guest suite, workshop and renovated common room. Great location with just a short distance to the beach, buses, shopping, Peace Arch Hospital and more. 1 storage locker, 1 parking spot and lots of additional street parking. Peace Arch Elementary & Earl Marriott schools. 2 Pets of ANY SIZE and all ages are welcome! Call for your private showing today or attend our OPEN HOUSE Sunday Sept 27, 2026 from 2 PM - 4 PM.
MLS®:
R3164204
R3164204
Taxes
$2,823(2026)
$2,823(2026)
Type
Single-Family Home
Single-Family Home
Year Built
1991
1991
Style
Ground Level Unit
Ground Level Unit
County
Metro Vancouver
Metro Vancouver
Community
Arcadian
Arcadian
Listed By
Darryl Balkau - Prec, Sutton Group-West Coast Realty (surrey/24)
Source
VANCOUVER - IDX
Last checked Sep 22 2026 at 10:13 PM GMT+0000
VANCOUVER - IDX
Last checked Sep 22 2026 at 10:13 PM GMT+0000
Bathroom Details
- Full Bathroom: 1
- Half Bathroom: 1
Interior Features
- Microwave
- Dishwasher
- Refrigerator
- Stove
- Elevator
- Storage
- Guest Suite
- Laundry: In Unit
- Washer/Dryer
- Windows: Window Coverings
- Windows: Insulated Windows
Subdivision
- Arcadian
Lot Information
- Central Location
- Recreation Nearby
- Private
- Near Golf Course
Property Features
- Fireplace: 1
- Fireplace: Gas
- Foundation: Concrete Perimeter
Heating and Cooling
- Baseboard
- Electric
Condo Information
- Fees: $290
Flooring
- Laminate
- Wall/Wall/Mixed
Exterior Features
- Roof: Asphalt
Utility Information
- Utilities: Electricity Connected, Water Connected, Community, Natural Gas Connected
- Sewer: Public Sewer, Sanitary Sewer, Storm Sewer
Garage
- Garage
Parking
- Garage Door Opener
- Underground
- Total: 1
- Guest
Stories
- 0
Living Area
- 903 sqft
Location
Disclaimer: Copyright 2026 Real Estate Board of Greater Vancouver IDX. All rights reserved. This information is deemed reliable, but not guaranteed. The information being provided is for consumers’ personal, non-commercial use and may not be used for any purpose other than to identify prospective properties consumers may be interested in purchasing. Data last updated 9/22/26 15:13

