

Listing Courtesy of:  CREA / Listed By: Century 21 Sun Country Realty
 CREA / Listed By: Century 21 Sun Country Realty
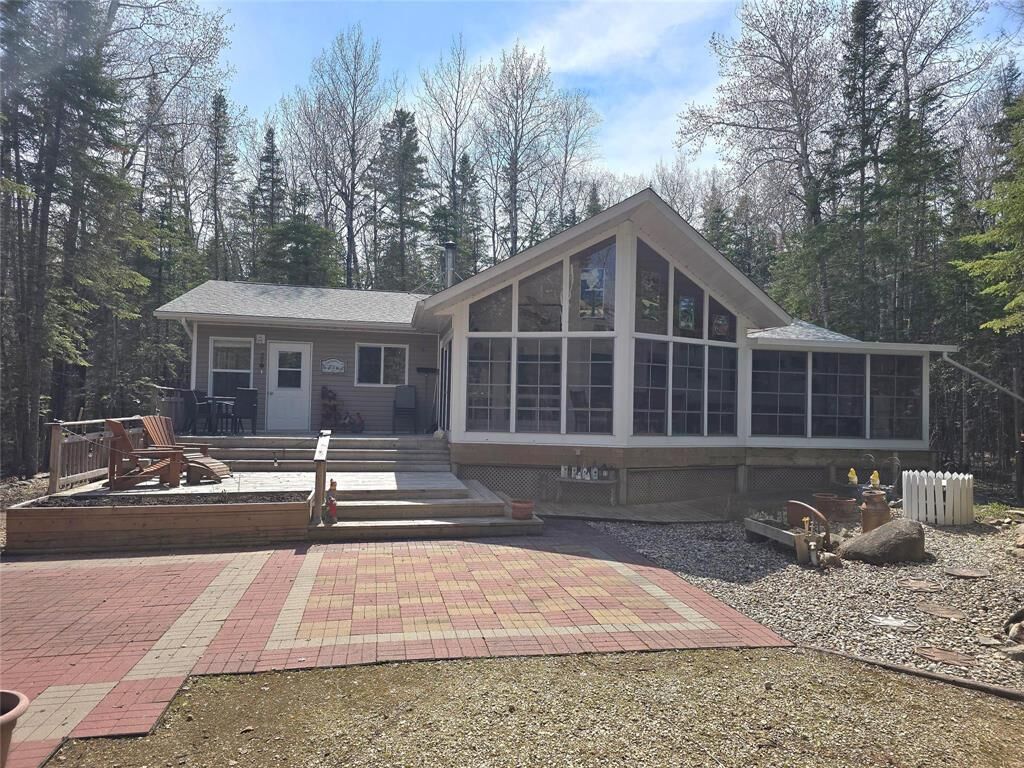
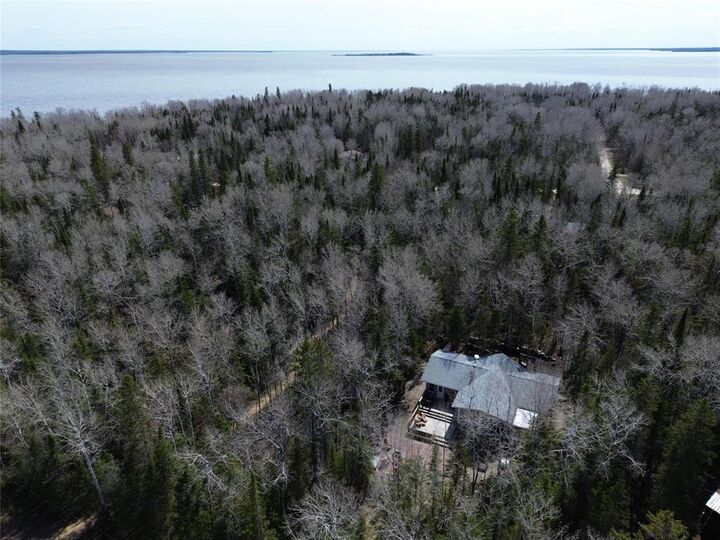
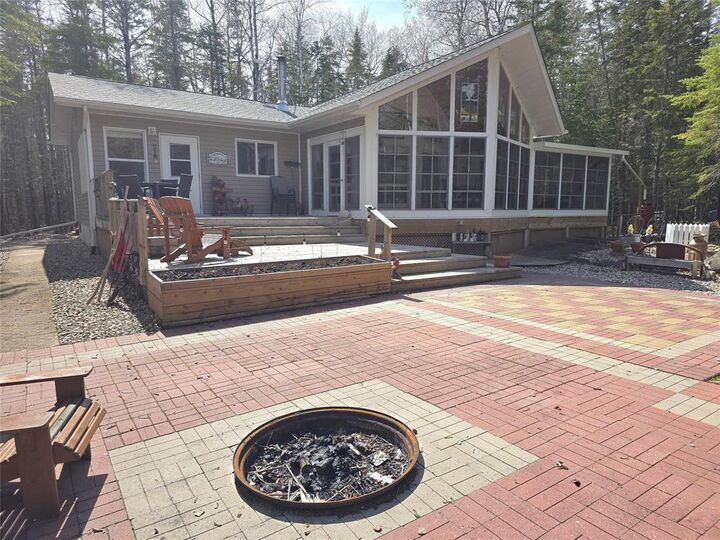
 50 Balsam Road Grindstone Provincial Pk, MB R0C 2R0
Active (1 Days)
$214,917 (USD)
MLS®:
202620302
202620302
Taxes
$814(2025)
$814(2025)
Type
Single-Family Home
Single-Family Home
Year Built
2006
2006
Style
Bungalow
Bungalow
Listed By
Grant Hjorleifson, Century 21 Sun Country Realty
John Wishnowski, Century 21 Sun Country Realty
John Wishnowski, Century 21 Sun Country Realty
Source
CREA
Last checked Aug 13 2026 at 11:50 AM GMT+0000
CREA
Last checked Aug 13 2026 at 11:50 AM GMT+0000
Bathroom Details
- Full Bathrooms: 2
Lot Information
- Treed
- Private Setting
- Private Yard
- No Smoking Home
- Country Residential
- Park/Reserve
- Exterior Walls- 2X6
Property Features
- Fireplace: Stove
- Fireplace: Total: 1
- Fireplace: Wood
Heating and Cooling
- Baseboard Heaters
- Other
- Wood
- Electric
Flooring
- Wood
Utility Information
- Sewer: Holding Tank
Parking
- Other
Living Area
- 1,328 sqft
Location
Disclaimer: The trademarks REALTOR®, REALTORS®, and the REALTOR® logo are controlled
by The Canadian Real Estate Association (CREA) and identify real estate professionals who are members of CREA. Listing Data Last Updated: 8/13/26 04:50
The trademarks REALTOR®, REALTORS®, and the REALTOR® logo are controlledby The Canadian Real Estate Association (CREA) and identify real estate professionals who are members of CREA. Listing Data Last Updated: 8/13/26 04:50


Description