

Listing Courtesy of:  CREA - Coldwell Banker Feed / Listed By: Coldwell Banker Park Avenue Real Estate
 CREA - Coldwell Banker Feed / Listed By: Coldwell Banker Park Avenue Real Estate
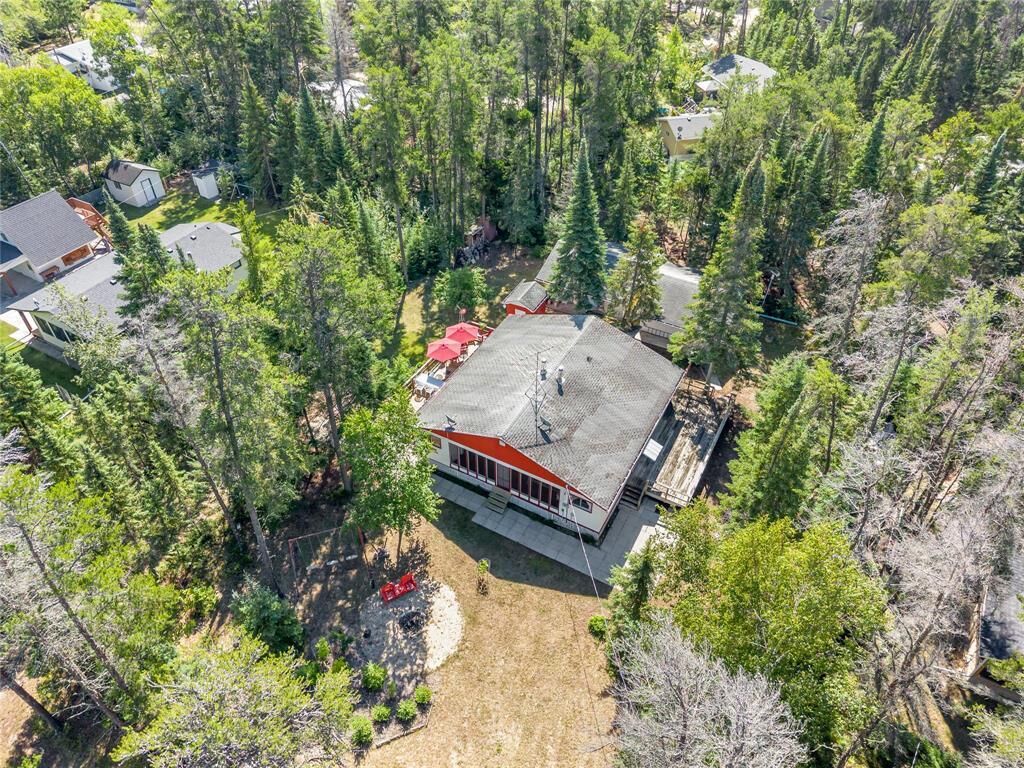
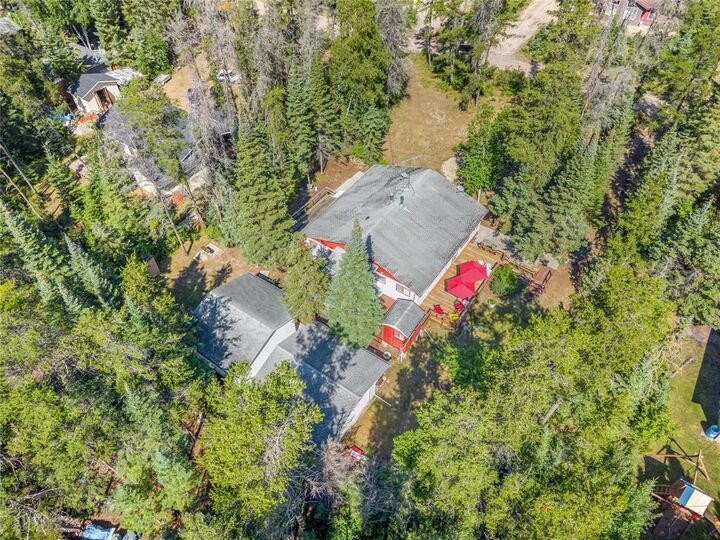
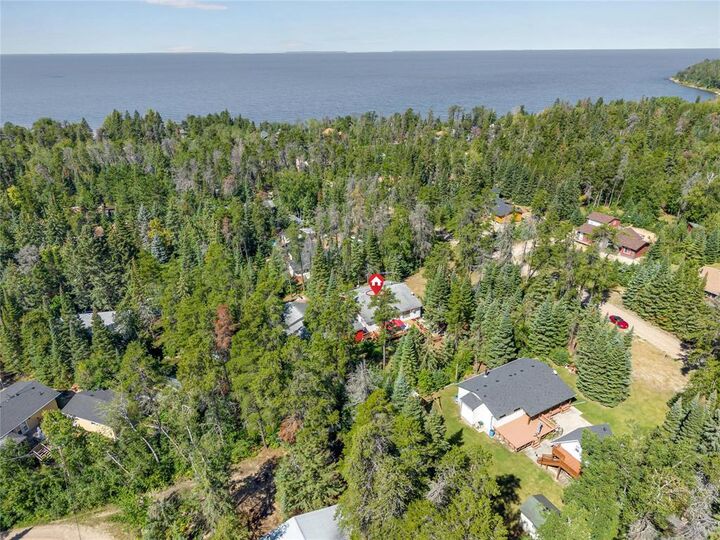
 36 Richard Crescent Lester Beach, MB R0E 0E0
Active
$216,035 (USD)
MLS®:
202621127
202621127
Taxes
$3,018(2026)
$3,018(2026)
Type
Single-Family Home
Single-Family Home
Style
Bungalow
Bungalow
County
Alexander
Alexander
Listed By
Cheryl Trainor, Coldwell Banker Park Avenue Real Estate
Source
CREA - Coldwell Banker Feed
Last checked Aug 25 2026 at 3:20 AM GMT+0000
CREA - Coldwell Banker Feed
Last checked Aug 25 2026 at 3:20 AM GMT+0000
Bathroom Details
Interior Features
- Microwave
- Window Coverings
- Two Stoves
- Blinds
- Two Refrigerators
Lot Information
- Low Maintenance Yard
- Treed
- No Pet Home
- Country Residential
- Disabled Access
Property Features
- Fireplace: Total: 1
- Fireplace: Free Standing Metal
- Fireplace: Wood
Heating and Cooling
- Baseboard Heaters
- Electric
- Wall Unit
Flooring
- Vinyl
- Vinyl Plank
Utility Information
- Sewer: Holding Tank
Parking
- Other
Location
Disclaimer: The trademarks REALTOR®, REALTORS®, and the REALTOR® logo are controlled
by The Canadian Real Estate Association (CREA) and identify real estate professionals who are members of CREA. Listing Data Last Updated: 8/24/26 20:20
 The trademarks REALTOR®, REALTORS®, and the REALTOR® logo are controlled
by The Canadian Real Estate Association (CREA) and identify real estate professionals who are members of CREA. Listing Data Last Updated: 8/24/26 20:20


Description