

Listing Courtesy of:  CREA - Coldwell Banker Feed / Listed By: Coldwell Banker Preferred Real Estate
 CREA - Coldwell Banker Feed / Listed By: Coldwell Banker Preferred Real Estate
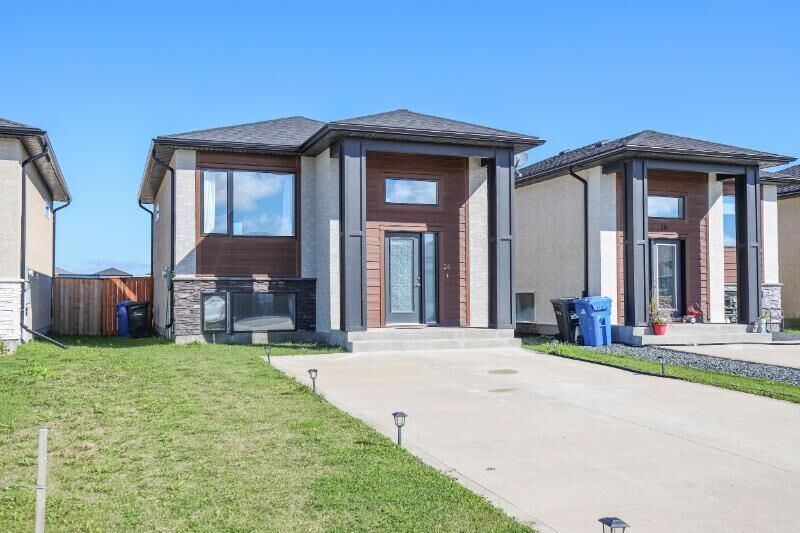
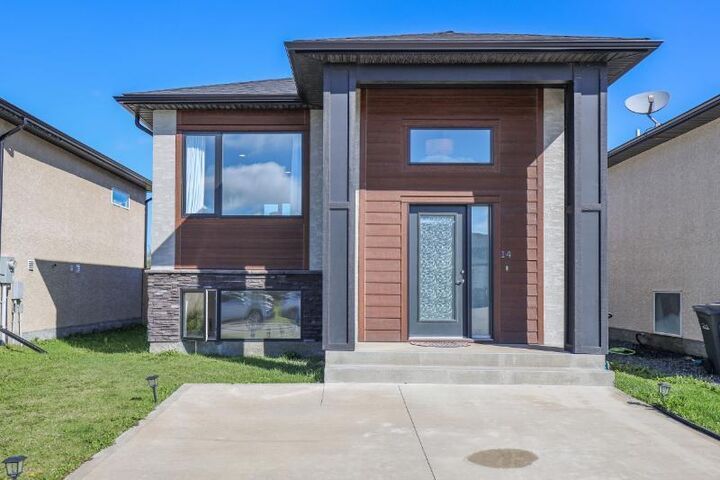
 14 Murcar Street Niverville, MB R0A 0A2
Active (1 Days)
$379,900 (CAD)
MLS®:
202623379
202623379
Taxes
$3,456(2025)
$3,456(2025)
Type
Single-Family Home
Single-Family Home
Year Built
2022
2022
Style
Bi-Level
Bi-Level
Views
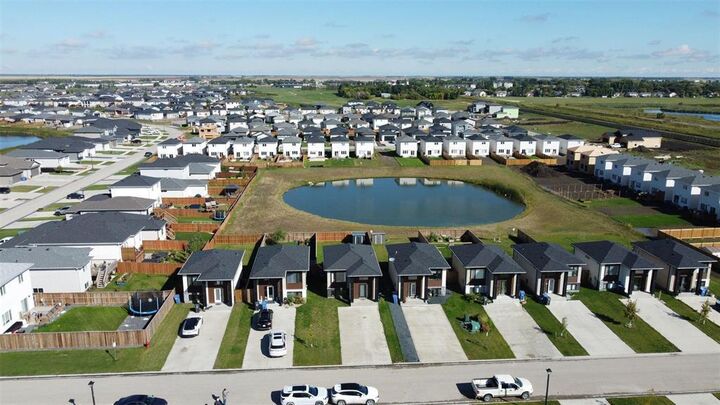
Lake View
Lake View
County
Niverville
Niverville
Listed By
Hal McLean, Coldwell Banker Preferred Real Estate
Guy Vermette, Coldwell Banker Preferred Real Estate
Guy Vermette, Coldwell Banker Preferred Real Estate
Source
CREA - Coldwell Banker Feed
Last checked Sep 24 2026 at 6:50 PM GMT+0000
CREA - Coldwell Banker Feed
Last checked Sep 24 2026 at 6:50 PM GMT+0000
Bathroom Details
- Full Bathroom: 1
- Partial Bathroom: 1
Interior Features
- Washer
- Refrigerator
- Dishwasher
- Stove
- Dryer
- Microwave
- Central Vacuum - Roughed In
- Microwave Built-In
- Window Coverings
- Storage Shed
- Hood Fan
Lot Information
- No Back Lane
- Low Maintenance Yard
- Exterior Walls- 2X6
- No Smoking Home
- Closet Organizers
Heating and Cooling
- Forced Air
- Heat Recovery Ventilation (Hrv)
- Electric
- Central Air Conditioning
Flooring
- Laminate
- Vinyl
- Wall-to-Wall Carpet
Utility Information
- Sewer: Municipal Sewage System
Parking
- Total: 2
- Other
Living Area
- 752 sqft
Location
Disclaimer: The trademarks REALTOR®, REALTORS®, and the REALTOR® logo are controlled
by The Canadian Real Estate Association (CREA) and identify real estate professionals who are members of CREA. Listing Data Last Updated: 9/24/26 11:50
 The trademarks REALTOR®, REALTORS®, and the REALTOR® logo are controlled
by The Canadian Real Estate Association (CREA) and identify real estate professionals who are members of CREA. Listing Data Last Updated: 9/24/26 11:50


Description