1629 Bass River Point Bass River, NB E4T 1J6
Listing Courtesy of: NEW BRUNSWICK REAL ESTATE BOARD / Listed By: Keller Williams Capital Realty

  1629 Bass River Point Bass River, NB E4T 1J6

Active (0 Days)
$1,395,000 (CAD)

7
BED
4.2
BATH
4,905
SQFT

Description

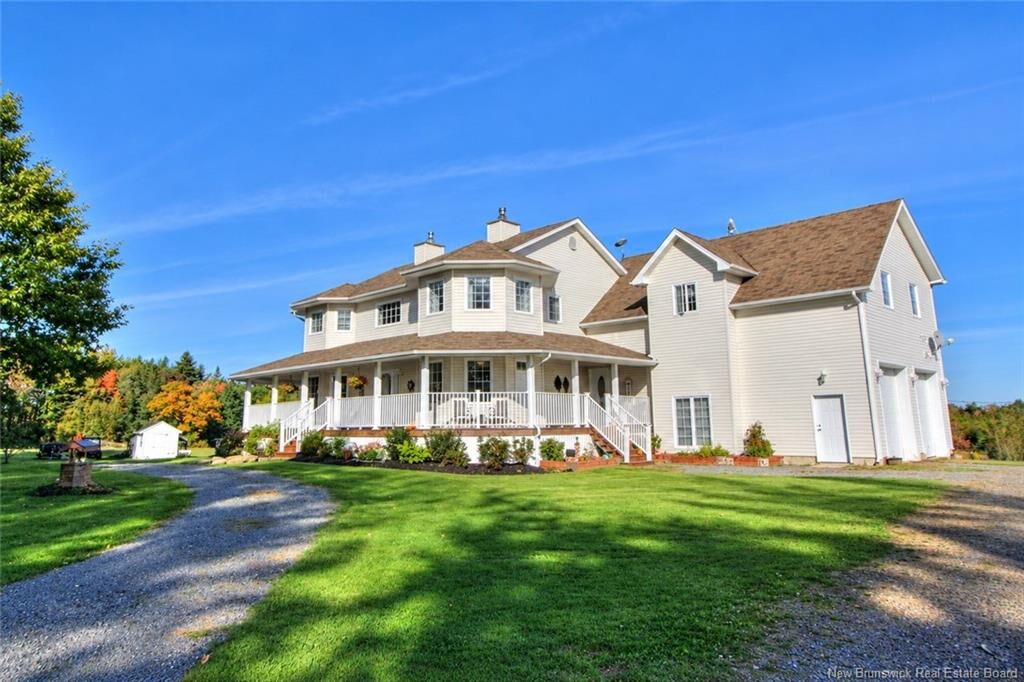
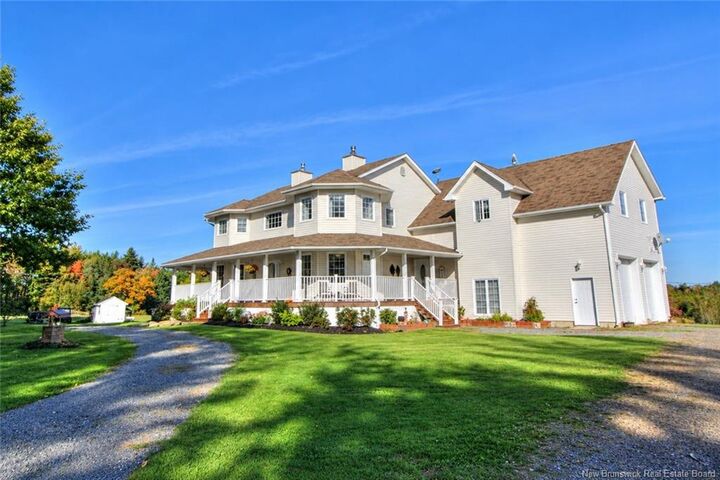
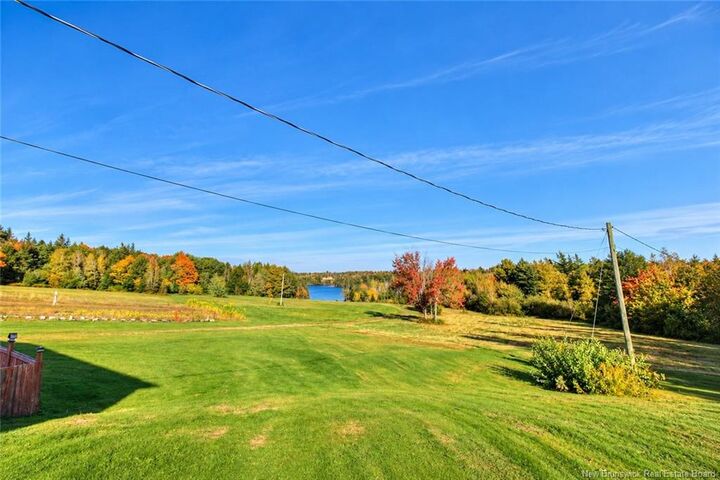
Welcome to this truly one-of-a-kind waterfront property on approximately 18.9 acres overlooking the beautiful Molus River, featuring 3 separate living areas! Built in 2010, this impressive ICF home offers energy-efficient construction, incredible space and river views from nearly every window. The main level features an open-concept kitchen/living area with a charming wood-burning cookstove that adds warmth and character, formal dining room, office/den with bay windows, 2½ baths, laundry and access to an amazing 1,600 sq. ft. wraparound deck that goes the full way around the property. Upstairs offers 4 bedrooms and 2 full baths, including a spacious primary with walk-in closet, Washing machine and extra toilet, and a 4PC ensuite with jetted tub and separate shower. The walkout basement has 9' ceilings and an in-law suite with kitchen/living area, bedroom, full bath, wood stove, den and 8'x20' root cellar. A second self-contained suite above the garage offers 2 bedrooms, full bath, kitchen/living area, mini-split and separate entrance. Attached 26'x36' garage with 12' ceilings. Heating includes a 5-ton York heat pump, propane furnace, 2 wood stoves, central air and hot water on demand. Enjoy Molus River waterfront with boating access to the Richibucto River. Apple & pear orchard, blueberries, large garden, chicken coop, dog pen with deck access and storage shed. A rare opportunity for waterfront living, multi-generational space and outdoor adventure. Book your private showing today! Must-see!

MLS®:
NB149016
Taxes
$4,467(2026)
Lot Size
18.9 acres
Type
Single-Family Home
Year Built
2010
Views
River
County
Five Rivers

Listed By

Brent Ryan, Keller Williams Capital Realty
Source
NEW BRUNSWICK REAL ESTATE BOARD
Last checked Oct 7 2026 at 2:56 AM GMT+0000
Bathroom Details
Interior Features
  • Ensuite
  • Fireplace(s)
  • Inlaw Suite
  • Laundry – Main Floor
Property Features
  • Landscaped
  • Partially Fenced
  • Fireplace: 0
Heating and Cooling
  • Stove - Wood
  • Propane
  • Heat Pump - Ductless
  • Heat Pump - Ducted
Flooring
  • Laminate
  • Tile
  • Hardwood
Exterior Features
  • Vinyl
  • Roof: Asphalt Shingle
School Information
  • Elementary School: Rexton Elementary School (K-5)
  • Middle School: Eleanor W. Graham Middle School (6-8)
Garage
  • Detached
  • Double
  • Attached
  • Inside Entry
  • Man Door to Exterior
Location
   
Calculate drive times to this property
 
Powered by INRIX® Drive Time

Powered by Walk Score®
Disclaimer: Copyright 2026 The New Brunswick Real Estate Board, All rights reserved. This information is deemed reliable, but not guaranteed. The information being provided is for consumers’ personal, non-commercial use and may not be used for any purpose other than to identify prospective properties consumers may be interested in purchasing. Data last updated 10/6/26 19:56

