

Listing Courtesy of: NEW BRUNSWICK REAL ESTATE BOARD / Listed By: Re-Connect Realty
1390 St-Joseph Avenue Bathurst, NB E2A 3R5
Active (0 Days)
$265,000 (CAD)
Description
MLS®:
NB151018
NB151018
Taxes
$3,522(2026)
$3,522(2026)
Lot Size
8,751 SQFT
8,751 SQFT
Type
Single-Family Home
Single-Family Home
Year Built
1965
1965
County
Bathurst
Bathurst
Listed By
Talisha Lachance, Re-Connect Realty
Source
NEW BRUNSWICK REAL ESTATE BOARD
Last checked Nov 9 2026 at 6:14 PM GMT+0000
NEW BRUNSWICK REAL ESTATE BOARD
Last checked Nov 9 2026 at 6:14 PM GMT+0000
Bathroom Details
Interior Features
- Inlaw Suite
Property Features
- Corner Location
- Fully Fenced
- Fireplace: 0
Heating and Cooling
- Electric
- Heat Pump
Flooring
- Laminate
- Ceramic
- Linoleum
Exterior Features
- Aluminum
- Roof: Asphalt Shingle
School Information
- Elementary School: Parkwood Heights Elementary School (K-5)
- High School: Bathurst High School (9-12)
Garage
- Attached
Location
Disclaimer: Copyright 2026 The New Brunswick Real Estate Board, All rights reserved. This information is deemed reliable, but not guaranteed. The information being provided is for consumers’ personal, non-commercial use and may not be used for any purpose other than to identify prospective properties consumers may be interested in purchasing. Data last updated 11/9/26 10:14


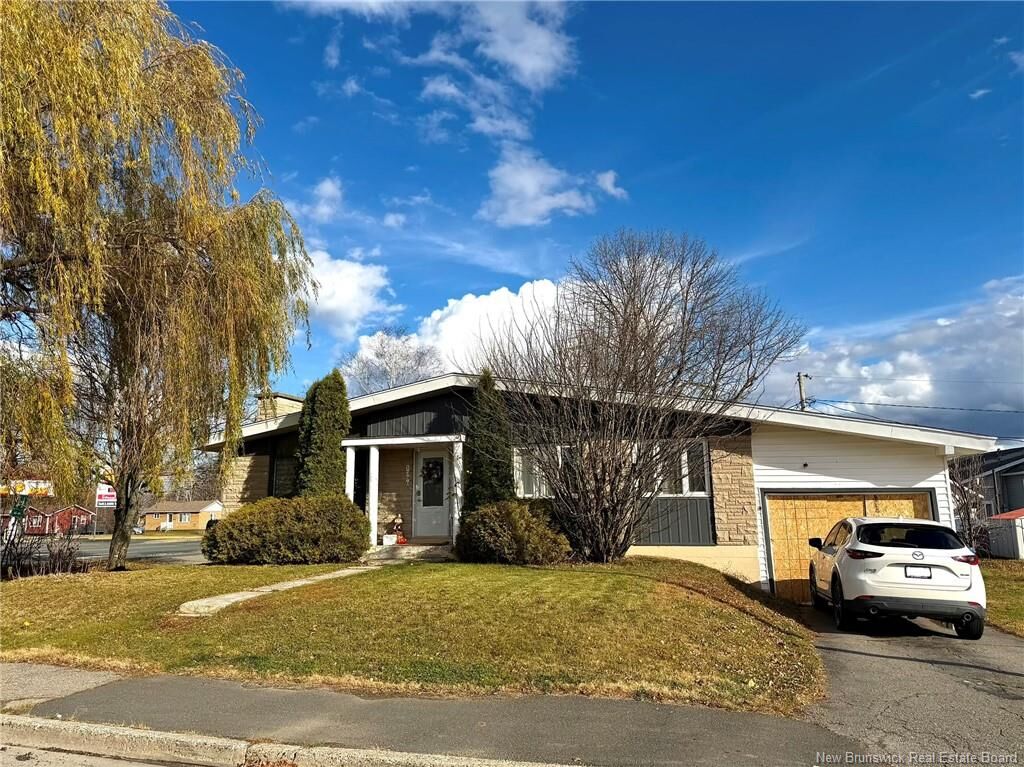
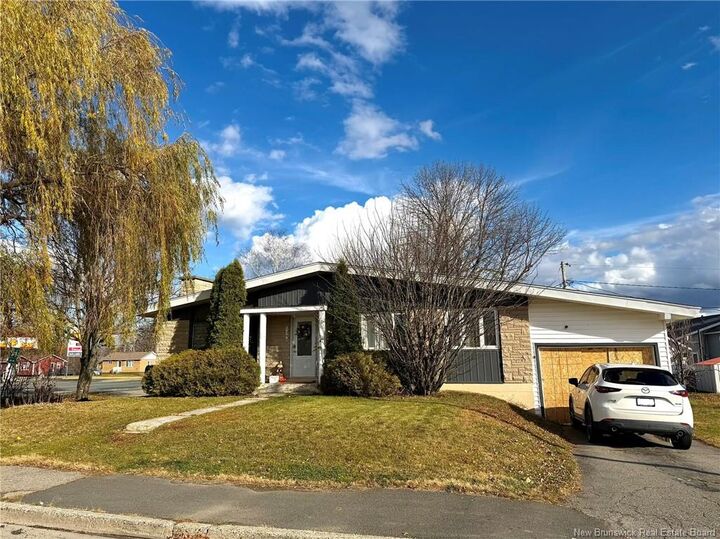
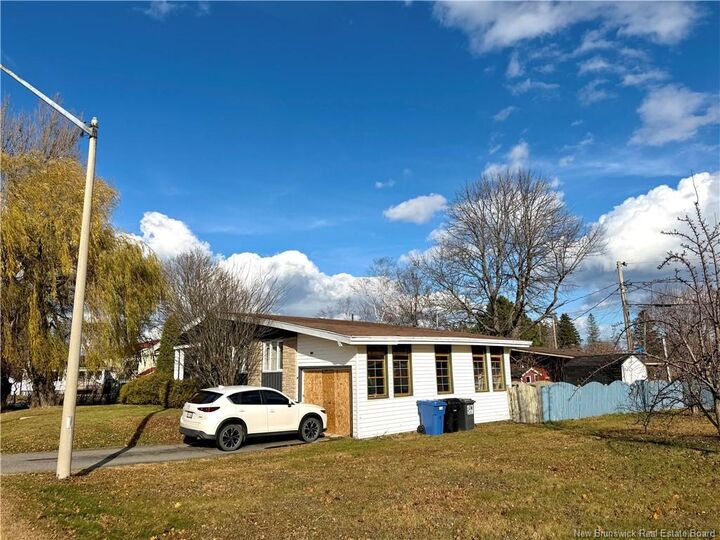
The main level features three generously sized bedrooms, an updated bathroom, a large living room with high ceilings, and a spacious, functional kitchen that opens into a generous dining area. Several improvements have been completed over the past few years, including new flooring, ceramic tile, and various cosmetic updates that give the home a fresh and inviting feel. For added convenience, you'll also find your own washer and dryer neatly tucked away in a hallway closet. The lower level offers additional living space with the potential for an in-law suite or rental unit. It features a small kitchenette, a full 4-piece bathroom, two spacious bedrooms (one non-conforming), and several improvements completed over the years. A separate laundry area includes a washer and dryer, along with additional hookups. Ideally located close to the hospital, convenience stores, shopping mall, and all essential amenities, this property offers a convenient and desirable location. Currently fully tenanted, this property presents an attractive opportunity for investors looking to expand their real estate portfolio or buyers seeking a home with rental income potential. Whether you're looking for a spacious family home, a multigenerational living arrangement, or an income-generating investment, this property offers plenty of flexibility and possibilities. Don't miss your chance to discover everything 1390 St-Joseph Avenue has to offer!