



Listing Courtesy of:  CREA / Sutton Group Aurora Realty Ltd.
 CREA / Sutton Group Aurora Realty Ltd.
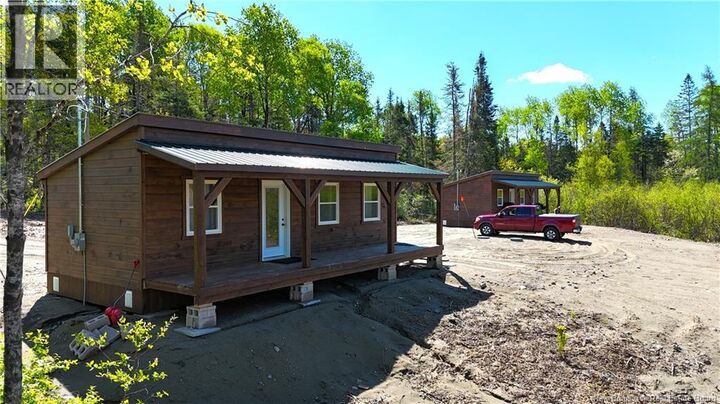
 33 & 35 Kerrs Ridge Road Bocabec, NB E5B 3K6
Active
$289,069 (USD)
MLS®:
NB140485
NB140485
Lot Size
2.69 acres
2.69 acres
Type
Single-Family Home
Single-Family Home
Year Built
2025
2025
Style
Chalet
Chalet
Views
River View
River View
County
Southwest Rural District
Southwest Rural District
Listed By
Karl Deering, Sutton Group Aurora Realty Ltd.
Source
CREA
Last checked May 29 2026 at 7:20 PM GMT+0000
CREA
Last checked May 29 2026 at 7:20 PM GMT+0000
Bathroom Details
- Full Bathroom: 1
Lot Information
- Treed
- Sloping
- Balcony/Deck/Patio
Property Features
- Foundation: Block
Heating and Cooling
- Baseboard Heaters
- Heat Pump
- Electric
Flooring
- Linoleum
Exterior Features
- Wood
Living Area
- 448 sqft
Location
Disclaimer: The trademarks REALTOR®, REALTORS®, and the REALTOR® logo are controlled
by The Canadian Real Estate Association (CREA) and identify real estate professionals who are members of CREA. Listing Data Last Updated: 5/29/26 12:20
The trademarks REALTOR®, REALTORS®, and the REALTOR® logo are controlledby The Canadian Real Estate Association (CREA) and identify real estate professionals who are members of CREA. Listing Data Last Updated: 5/29/26 12:20


Description