

Listing Courtesy of: NEW BRUNSWICK REAL ESTATE BOARD / Listed By: Re/Max Avante
136 Du Couvent Road Bouctouche, NB E4S 3C1
Active
$337,500 (CAD)

Description
MLS®:
NB146683
NB146683
Taxes
$3,083(2026)
$3,083(2026)
Lot Size
0.45 acres
0.45 acres
Type
Single-Family Home
Single-Family Home
Year Built
1978
1978
County
Grand-Bouctouche
Grand-Bouctouche
Listed By
Jocelyne Leblanc, Re/Max Avante
Source
NEW BRUNSWICK REAL ESTATE BOARD
Last checked Aug 31 2026 at 10:59 PM GMT+0000
NEW BRUNSWICK REAL ESTATE BOARD
Last checked Aug 31 2026 at 10:59 PM GMT+0000
Bathroom Details
Interior Features
- Fitness Room
- Primary – Main Floor
Property Features
- Level
- Landscaped
- Fireplace: 0
Heating and Cooling
- Stove - Wood
- Baseboard
- Electric
Flooring
- Laminate
- Ceramic
- Hardwood
Exterior Features
- Brick
- Vinyl
- Roof: Asphalt Shingle
School Information
- Elementary School: Rexton Elementary School (K-5)
Location
Disclaimer: Copyright 2026 The New Brunswick Real Estate Board, All rights reserved. This information is deemed reliable, but not guaranteed. The information being provided is for consumers’ personal, non-commercial use and may not be used for any purpose other than to identify prospective properties consumers may be interested in purchasing. Data last updated 8/31/26 15:59


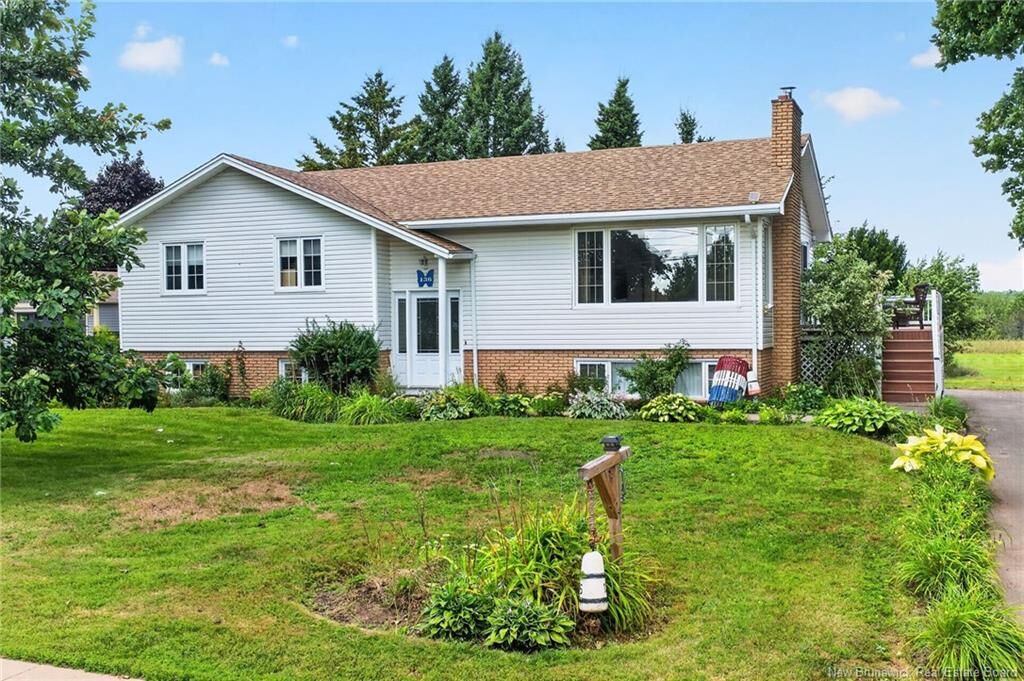
Inside, hardwood & ceramic flooring flow through a bright, open living & dining area, where a large picture window, crown moulding & a wood stove with its updated stone surround make for an easy spot to gather on a cool evening. The kitchen offers plenty of cabinetry, a peninsula with seating & a pantry. It opens to the dining area with sliding doors leading onto the large deck for morning coffee or dinners outdoors. 3 bedrooms & a spacious 5pc bath with double sinks & main-floor laundry complete this level.
The fully finished walkout basement adds a family room, a large rec room with its own wood stove, 2 more bedrooms, an exercise room & a 4pc bath. For those looking for multi-generational accommodations, the lower level is roughed-in with the stove wiring & plumbing, making it ready for an in-law suite down the road.
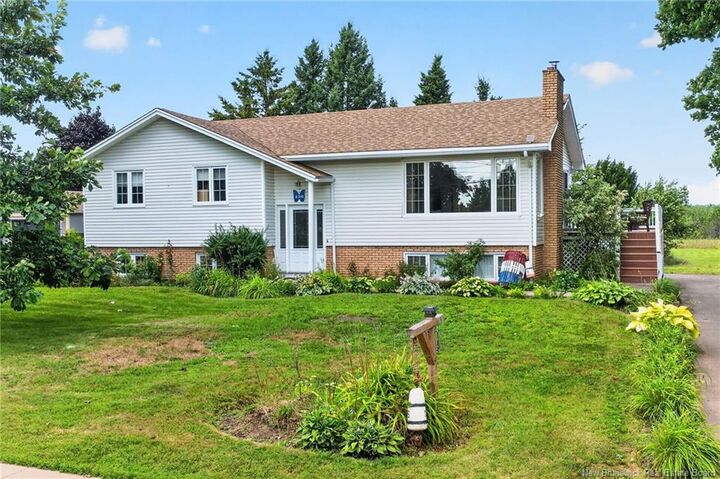
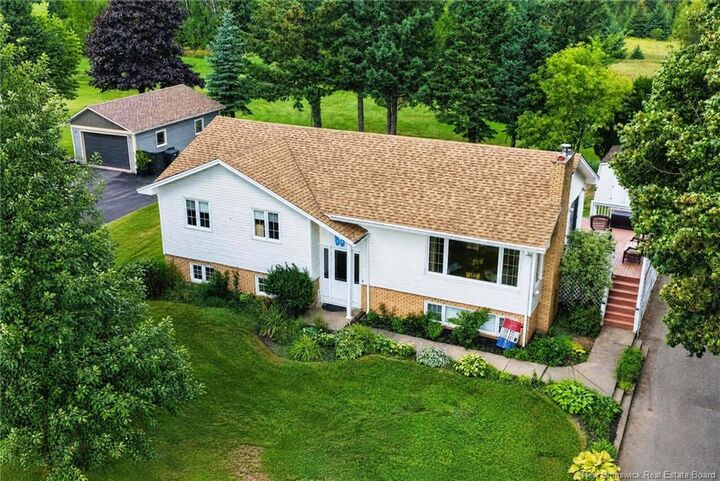
Outside, the landscaped lot offers a large deck, paved driveway & baby barn for storage. Located minutes from Bouctouche's schools, shops, restaurants, medical services, Le Pays de la Sagouine, the Irving Eco-Centre, the Irving Arboretum & much more. Don’t delay, schedule your private viewing today.