876 Central Street Centreville, NB E7K 2E7
Listing Courtesy of: NEW BRUNSWICK REAL ESTATE BOARD / Re/Max Hartford Realty

  876 Central Street Centreville, NB E7K 2E7

Active
$126,712 (USD)
3
BED
1
BATH
1,250
SQFT

Description

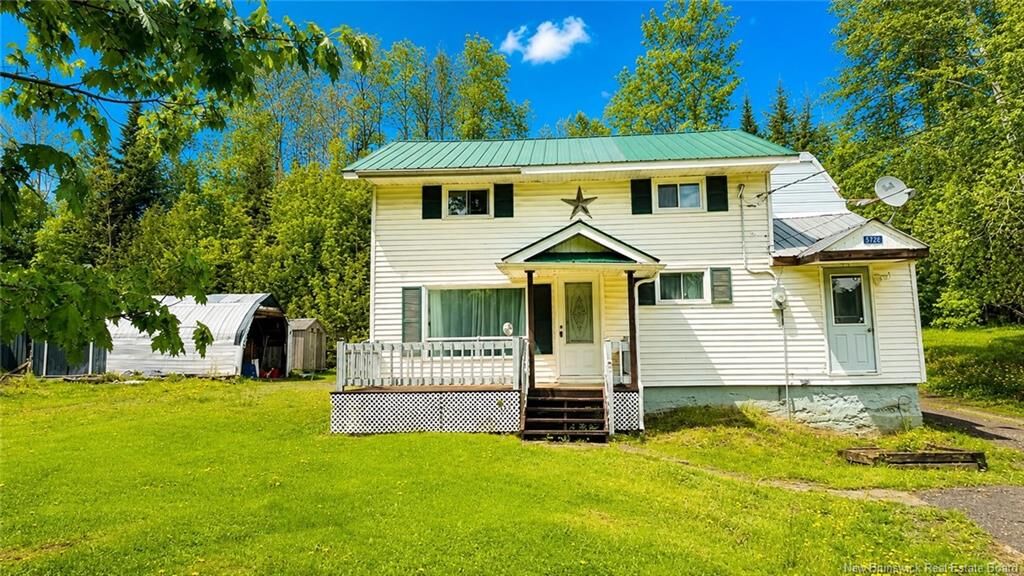
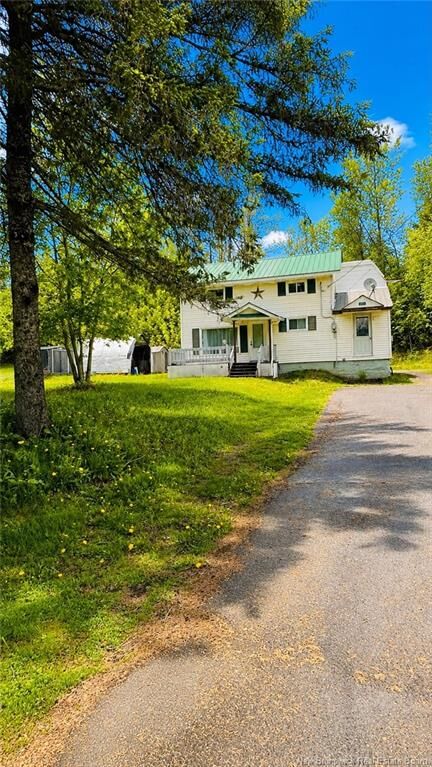
Welcome to affordable small-town living with charm, comfort, and extensive upgrades already completed! Perfect for first-time buyers, young families or retirees, this attractive and well-maintained 3-bedroom south facing home offers the convenience of main-level living with the bonus of additional space upstairs. The main floor features a spacious Primary Bedroom, full Bathroom, Laundry Room with a NEW electrical panel and a second front door which could lead to a future deck area, a cozy, and bright Living Room, and a large eat-in Kitchen! The home features beautiful new flooring and fresh custom paint throughout the main level. A welcoming front porch overlooks the park-like front yard, while the covered side porch faces east—perfect for enjoying peaceful morning sunshine. Upstairs offers 2 good-sized bedrooms with cozy lower ceilings, ideal for children, guests, or extra storage space, each with a closet and stream views. Over the past several years, the home has seen extensive upgrades including plumbing, wiring, windows, flooring, heat pumps, metal roof, heating systems, and more. Outside, enjoy a nicely treed lot with a paved driveway, 2 storage sheds, a domed metal garage, dusk-to-dawn lighting, and ample room for gardens, pets, or outdoor enjoyment. Located across from the Big Presque Isle Stream and within walking distance to schools, churches, grocery store, post office, and fire hall, this property combines convenience with affordability. Just 10 minutes to Florenceville-Bristol and 15 minutes to Waterville Hospital. Town sewage, drilled well, weekly garbage pickup and monthly recycling add even more value to this move-in-ready home!

MLS®:
NB140526
Taxes
$461(2026)
Lot Size
0.28 acres
Type
Single-Family Home
County
Carleton North

Listed By

Jennie Craig, Re/Max Hartford Realty
Source
NEW BRUNSWICK REAL ESTATE BOARD
Last checked May 29 2026 at 8:23 PM GMT+0000
Bathroom Details
Interior Features
  • Fireplace(s)
  • Laundry
  • Laundry – Main Floor
  • Upgraded Insulation
  • Primary – Main Floor
Property Features
  • Fireplace: 0
Heating and Cooling
  • Baseboard
  • Electric
  • Heat Pump - Ductless
Flooring
  • Laminate
  • Linoleum
  • Vinyl
Exterior Features
  • Vinyl
  • Roof: Metal
School Information
  • High School: Carleton North High School (9-12)
Garage
  • Detached
  • Single
  • Other
Location
   
Calculate drive times to this property
 
Powered by INRIX® Drive Time

Powered by Walk Score®
Disclaimer: Copyright 2026 The New Brunswick Real Estate Board, All rights reserved. This information is deemed reliable, but not guaranteed. The information being provided is for consumers’ personal, non-commercial use and may not be used for any purpose other than to identify prospective properties consumers may be interested in purchasing. Data last updated 5/29/26 13:23

