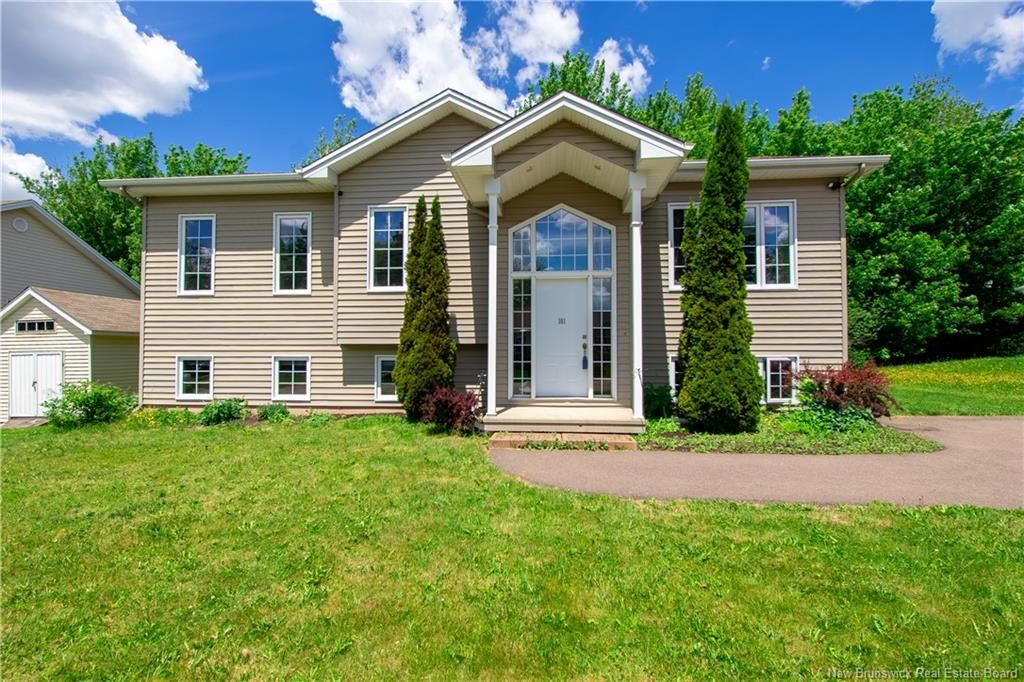
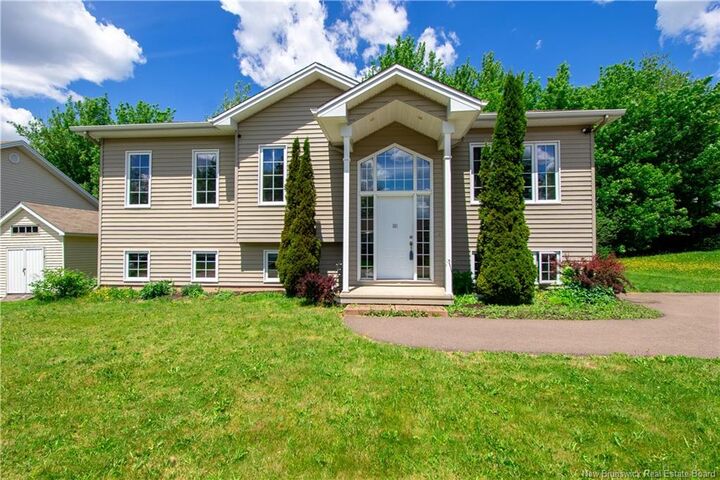
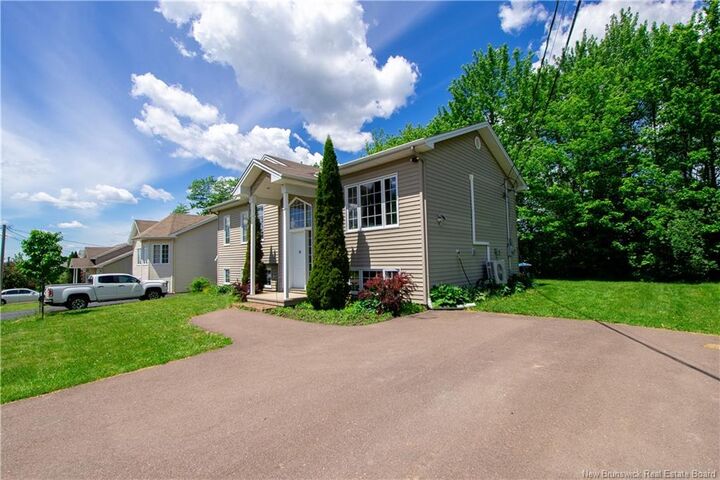
101 Herman Street Dieppe, NB E1A 0L4
Listing Courtesy of: NEW BRUNSWICK REAL ESTATE BOARD / Listed By: eXp Realty

  101 Herman Street Dieppe, NB E1A 0L4

Active (0 Days)
$394,900 (CAD)
4
BED
2
BATH
1,979
SQFT

Description

PRICED TO SELL | MORTGAGE HELPER | 4 BEDROOMS & 2 BATHROOMS | GREAT NEIGHBORHOOD | Welcome to 101 Rue Herman in Dieppe, a versatile and well-maintained home offering space, comfort, and excellent income potential in a quiet, family-friendly neighborhood. As you step inside, you are greeted by a bright and inviting living room featuring vaulted ceilings and large windows that create an open, airy feel filled with natural light. The kitchen with ample cabinetry and dining area offer a functional layout and easy flow with plenty of room for everyday living, entertaining and gatherings. The main level also features a very spacious primary bedroom, along with two additional well-sized bedrooms, providing comfortable and private space for the entire family. A full bathroom completes this level. Downstairs, the finished basement adds incredible value with an additional living or family area, a second kitchen, full bathroom, fourth bedroom, and a non-conforming room—making it an ideal setup for extended family, visiting guests, or as a mortgage helper to offset your living expenses. Outside, you’ll appreciate the backyard with mature trees at the rear, offering added privacy and a peaceful setting with no immediate neighbors behind. Located in a desirable FOX CREEK area of Dieppe close to schools, parks, and everyday amenities, this property offers both flexibility and lifestyle. Don’t miss this opportunity; call your favorite REALTOR® to schedule your private showing today!

MLS®:
NB149828
Taxes
$4,832(2026)
Lot Size
6,232 SQFT
Type
Single-Family Home
Year Built
2007
County
Dieppe

Listed By

Naveed Hayat, eXp Realty
Source
NEW BRUNSWICK REAL ESTATE BOARD
Last checked Oct 16 2026 at 5:09 PM GMT+0000
Bathroom Details
Interior Features
  • Air Exchanger
  • Inlaw Suite
Property Features
  • Landscaped
  • Fireplace: 0
Heating and Cooling
  • Baseboard
  • Electric
  • Heat Pump - Ductless
  • Air Exchanger
Flooring
  • Ceramic
  • Vinyl
  • Hardwood
Exterior Features
  • Vinyl
  • Roof: Asphalt Shingle
School Information
  • Middle School: Lewisville Middle School (6-8)
  • High School: Moncton High School (9-12)
Garage
  • None
Location
   
Calculate drive times to this property
 
Powered by INRIX® Drive Time

Powered by Walk Score®
Disclaimer: Copyright 2026 The New Brunswick Real Estate Board, All rights reserved. This information is deemed reliable, but not guaranteed. The information being provided is for consumers’ personal, non-commercial use and may not be used for any purpose other than to identify prospective properties consumers may be interested in purchasing. Data last updated 10/16/26 10:09

