

Listing Courtesy of:  CREA / Exit Realty Associates
 CREA / Exit Realty Associates
 94 Syrah Court Dieppe, NB E1A 0Z6
Active
$325,989 (USD)
OPEN HOUSE TIMES
-
OPENSun, May 312:00 pm - 4:00 pm
Description
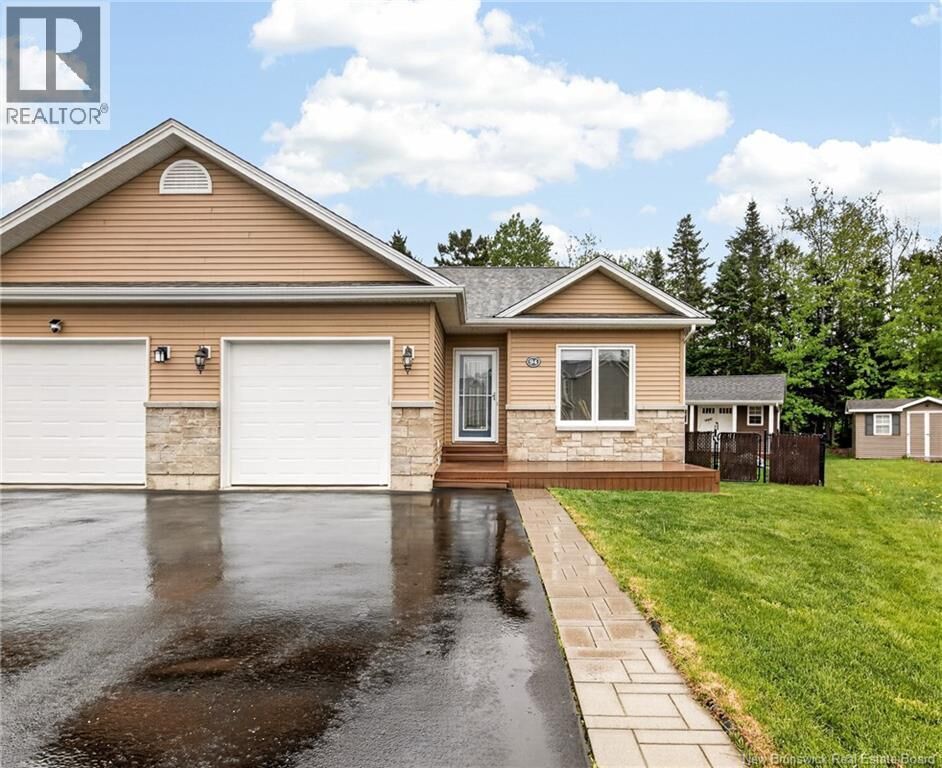
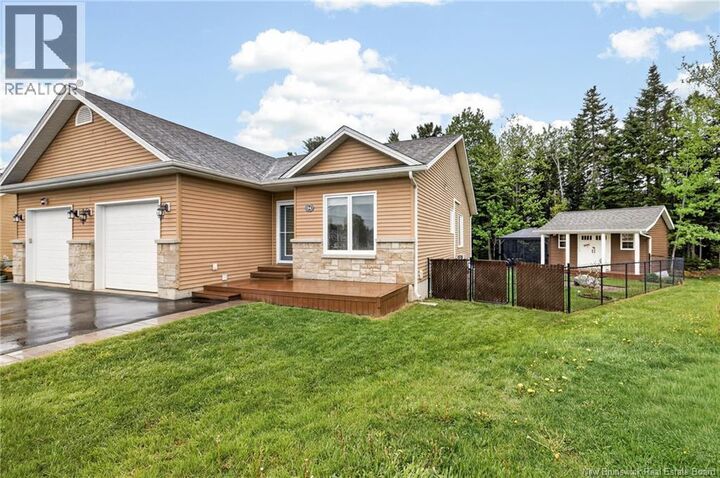
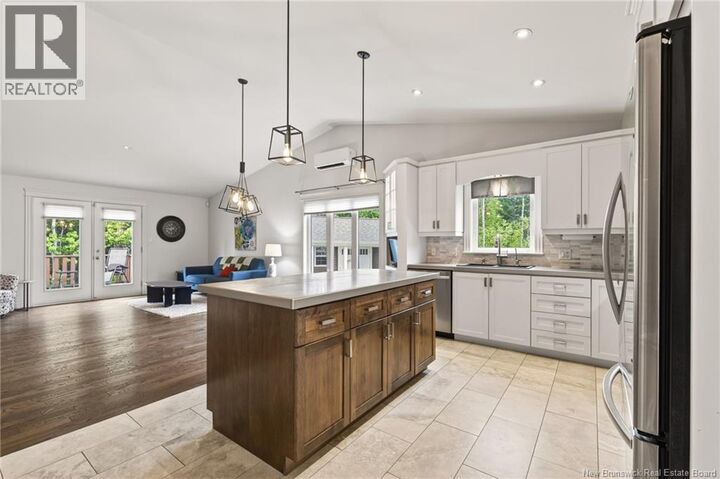
Welcome to 94 Syrah Ct in Dieppe! A well-maintained home located on a quiet cul-de-sac in the heart of Dieppe, close to amenities, restaurants, schools, and walking trails. This beautifully updated semi-detached bungalow offers the perfect blend of modern finishes and functional living space. The bright open-concept main floor features cathedral ceilings, large windows, and a stunning kitchen complete with a spacious island, ample cabinetry, and updated finishes. The dining and living areas with fireplace flow seamlessly, creating the perfect space for entertaining or everyday living. The main level also includes two comfortable bedrooms, including a primary bedroom with a large walk-in closet, and a beautifully appointed 4-piece bathroom. The fully finished lower level adds valuable living space with a spacious family/rec room ideal for entertainment, fitness, or relaxation. This level also includes two additional bedrooms, a full bathroom, and a generous storage/utility room, just like the main floor. Additional highlights include a mini-split heat pump for year-round comfort, central vacuum, and a garage. Enjoy the private fenced in back yard Oasis with a great size deck, Gazebo and a great Shed, perfect for relaxing or summer gatherings. A move-in-ready home offering space, style, and location. Book your private showing today! (id:41440)
MLS®:
NB140313
NB140313
Taxes
$4,260
$4,260
Lot Size
5,327 SQFT
5,327 SQFT
Type
Single-Family Home
Single-Family Home
County
Dieppe
Dieppe
Listed By
Andre Boudreau, Exit Realty Associates
Source
CREA
Last checked May 26 2026 at 9:25 PM GMT+0000
CREA
Last checked May 26 2026 at 9:25 PM GMT+0000
Bathroom Details
- Full Bathrooms: 2
Lot Information
- Golf Course/Parkland
- Balcony/Deck/Patio
Property Features
- Foundation: Concrete
Heating and Cooling
- Baseboard Heaters
- Heat Pump
- Electric
- Air Exchanger
Basement Information
- Finished
- Full
Flooring
- Laminate
- Hardwood
- Ceramic
Exterior Features
- Stone
- Vinyl
Utility Information
- Sewer: Municipal Sewage System
Parking
- Attached Garage
- Garage
Living Area
- 2,230 sqft
Location
Disclaimer: The trademarks REALTOR®, REALTORS®, and the REALTOR® logo are controlled
by The Canadian Real Estate Association (CREA) and identify real estate professionals who are members of CREA. Listing Data Last Updated: 5/26/26 14:25
The trademarks REALTOR®, REALTORS®, and the REALTOR® logo are controlledby The Canadian Real Estate Association (CREA) and identify real estate professionals who are members of CREA. Listing Data Last Updated: 5/26/26 14:25

