

Listing Courtesy of: NEW BRUNSWICK REAL ESTATE BOARD / Listed By: Exit Realty Associates
109 Bourgoin Street Drummond, NB E3Y 1K2
Active (0 Days)
$319,900 (CAD)
Description
MLS®:
NB148854
NB148854
Taxes
$2,635(2026)
$2,635(2026)
Lot Size
0.26 acres
0.26 acres
Type
Single-Family Home
Single-Family Home
County
Grand-Sault
Grand-Sault
Listed By
Fern Pelletier, Exit Realty Associates
Source
NEW BRUNSWICK REAL ESTATE BOARD
Last checked Oct 1 2026 at 10:35 PM GMT+0000
NEW BRUNSWICK REAL ESTATE BOARD
Last checked Oct 1 2026 at 10:35 PM GMT+0000
Bathroom Details
Interior Features
- Central Vac
- Fireplace(s)
- Microwave Rangehd
- Laundry – Main Floor
Property Features
- Cleared
- Landscaped
- Corner Location
- Fireplace: 0
Heating and Cooling
- Baseboard
- Propane
- Heat Pump - Ductless
Flooring
- Cushion/Tile/Lino
- Ceramic
- Heated
- Hardwood
Exterior Features
- Vinyl
- Roof: Asphalt Shingle
Garage
- Double
- Attached
- Electric Opener
Location
Disclaimer: Copyright 2026 The New Brunswick Real Estate Board, All rights reserved. This information is deemed reliable, but not guaranteed. The information being provided is for consumers’ personal, non-commercial use and may not be used for any purpose other than to identify prospective properties consumers may be interested in purchasing. Data last updated 10/1/26 15:35


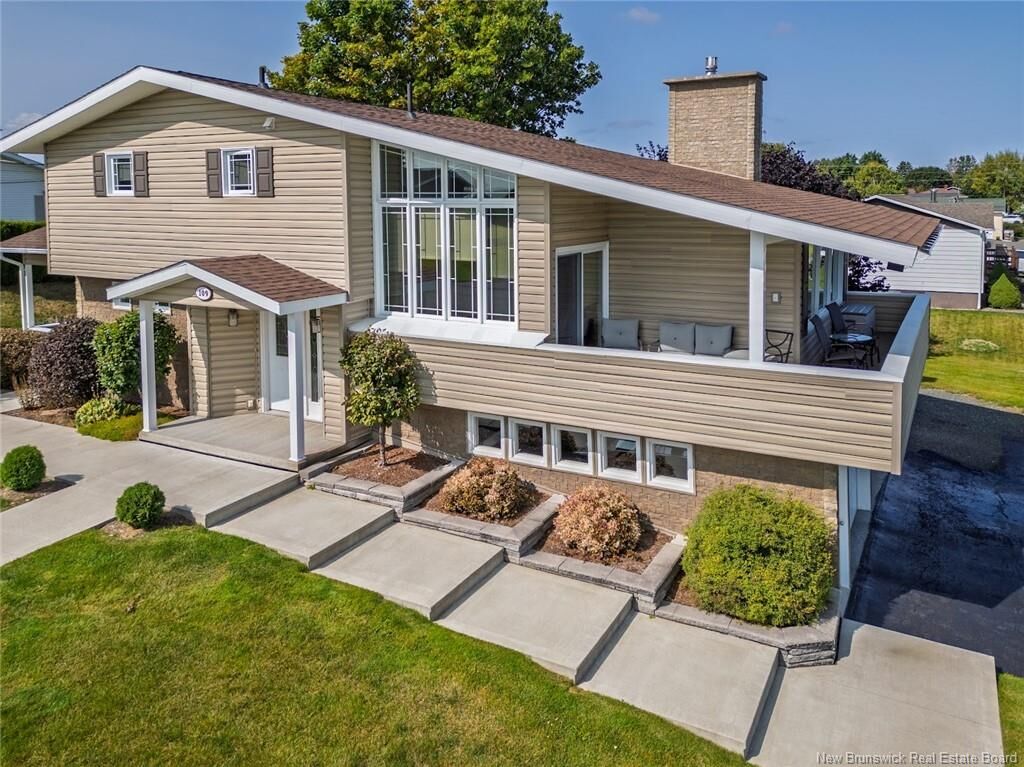
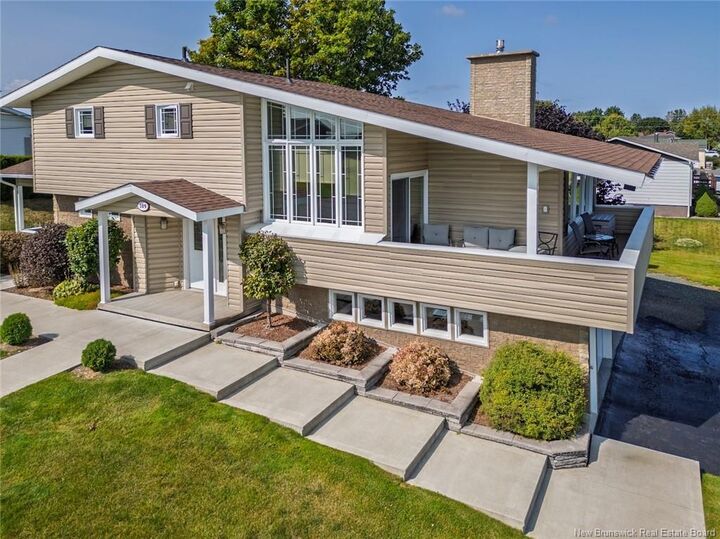
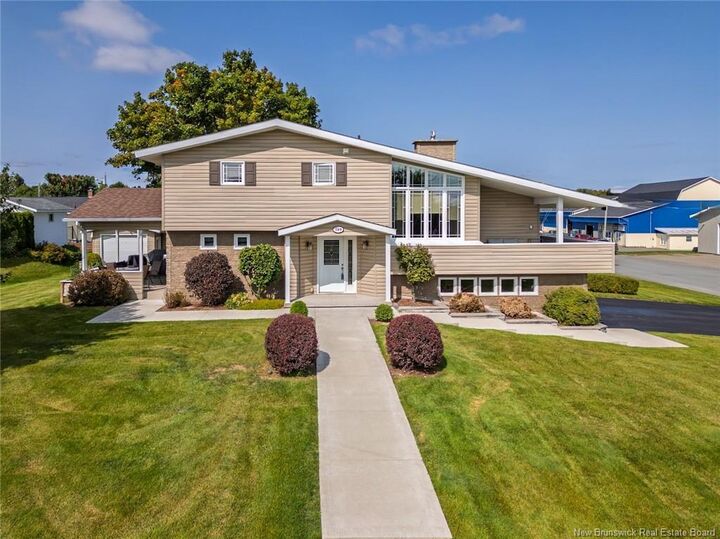
Looking for the perfect place for your growing family? This immaculate, move-in ready 4-bedroom, 2.5-bath home with a double attached garage offers the space, comfort, and practical layout families will love.
Step inside to a bright and welcoming living room featuring a cozy fireplace and access to the front porch, where you can relax with your morning coffee and enjoy the scenic views.
The heart of the home is the updated eat-in kitchen, offering plenty of space for family meals and everyday living. Patio doors lead directly to a large deck—ideal for summer BBQs, entertaining friends, or relaxing while the kids enjoy the outdoors. Convenient main-floor laundry and a powder room make busy family life that much easier.
Upstairs offers a spacious primary bedroom with his-and-hers closets, a full bathroom, and two additional bedrooms—perfect for the kids. Need even more space? The lower level features a 4th bedroom, full bathroom with a large shower, excellent storage, and a convenient walk-up to the attached garage.
You’ll also appreciate the heated ceramic floors, two heat pumps, 12’ × 18’ storage shed, and outdoor fireplace area—perfect for gathering with family and friends.
? BONUS: ALL APPLIANCES ARE INCLUDED IN THE PURCHASE PRICE!
With plenty of room for everyone and pride of ownership evident throughout, this is the kind of home where children can grow, friends can gather, and lasting family memories can be made.
Move-in ready and waiting for its next family—call your favourite REALTOR® today to schedule your private viewing!
REALTOR® related to vendors.