

Listing Courtesy of: NEW BRUNSWICK REAL ESTATE BOARD / Listed By: Coastal Realty
18 Ledge Loop Road Dufferin, NB E3L 3P2
Active (160 Days)
$390,789 (USD)
Description
MLS®:
NB137227
NB137227
Taxes
$2,363(2026)
$2,363(2026)
Lot Size
1 acres
1 acres
Type
Single-Family Home
Single-Family Home
Year Built
1988
1988
County
St. Stephen
St. Stephen
Listed By
Tanya Estey, Coastal Realty
Source
NEW BRUNSWICK REAL ESTATE BOARD
Last checked Sep 23 2026 at 4:03 AM GMT+0000
NEW BRUNSWICK REAL ESTATE BOARD
Last checked Sep 23 2026 at 4:03 AM GMT+0000
Bathroom Details
Property Features
- Partially Landscaped
- Partially Fenced
- Fireplace: 0
Heating and Cooling
- Baseboard
- Electric
- Heat Pump
Flooring
- Laminate
- Carpet
- Ceramic
Exterior Features
- Log
- Roof: Asphalt Shingle
School Information
- Elementary School: St. Stephen Elementary School (K-5)
- Middle School: St. Stephen Middle School (6-8)
- High School: St. Stephen High School (9-12)
Garage
- Attached
- Single
- Inside Entry
- Oversized
- Man Door to Exterior
Location
Disclaimer: Copyright 2026 The New Brunswick Real Estate Board, All rights reserved. This information is deemed reliable, but not guaranteed. The information being provided is for consumers’ personal, non-commercial use and may not be used for any purpose other than to identify prospective properties consumers may be interested in purchasing. Data last updated 9/22/26 21:03


Main level features a spacious mudroom with deck access, opening into a stunning open-concept kitchen, living, and dining space. An electric fireplace sets the vibe, while patio doors lead to a large side deck made for entertaining. Guest bedroom, sleek 2-piece bath with bidet, and a spacious primary suite with spa-inspired ensuite complete this level.
Lower level keeps the energy going with a home office, laundry, and 2-piece bath. The real showstopper is the fully self-contained 1-bedroom apartment with private entrance and walkout—perfect for income, Airbnb, or extended family. It offers an open layout, full bath with stackable laundry, and an oversized bedroom with great natural light.
Appliances included in both units. Heat pumps on both levels deliver efficient heating and cooling, plus electric baseboard backup for year-round comfort.
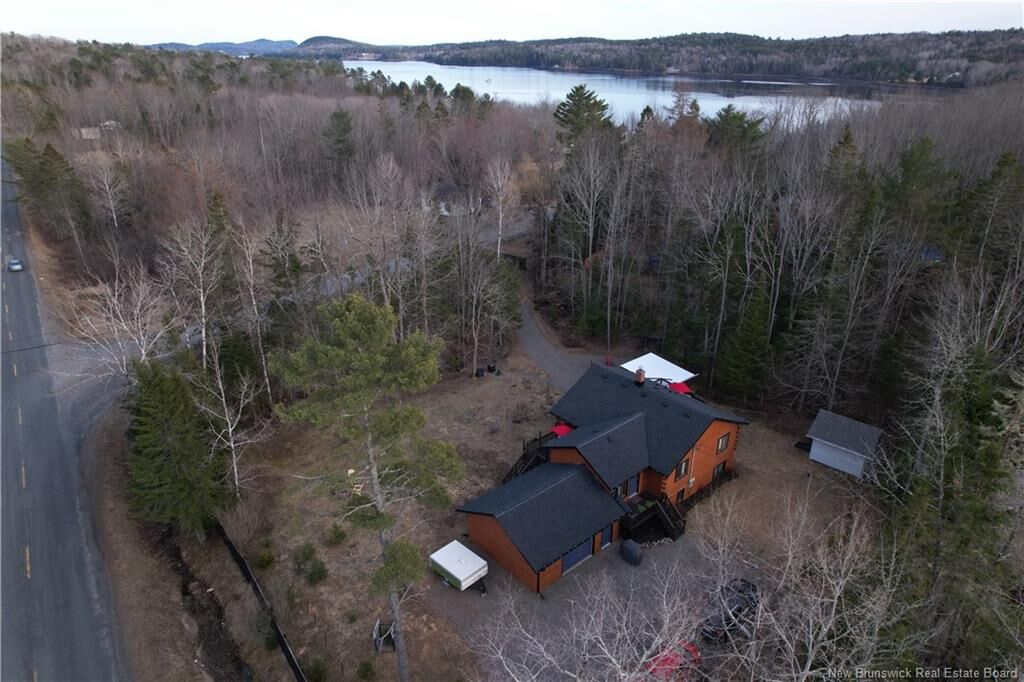
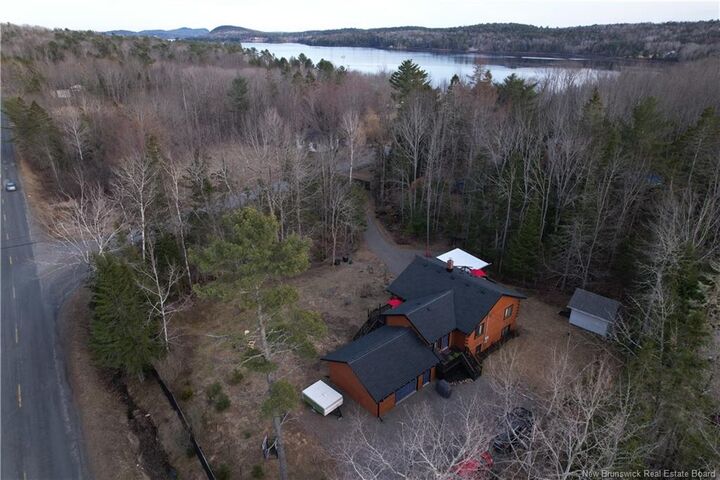
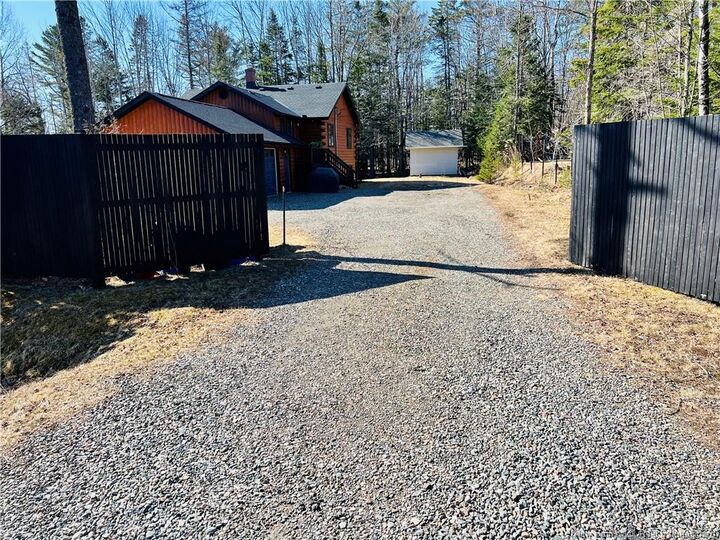
Outside is your private escape—treed setting, oversized attached garage, two driveways, landscaped grounds, two fire pit zones, and a hot tub tucked in a gazebo for late-night unwinding.Steps to a public boat launch on the St. Croix River—launch your kayak, canoe, or boat in minutes.Modern, moody, and full of edge—this isn’t just a home, it’s a whole lifestyle moment. Rare find, unforgettable feel.