

Listing Courtesy of: NEW BRUNSWICK REAL ESTATE BOARD / Listed By: Exit Realty Platinum
19 Shepody Crescent Florenceville-Bristol, NB E7L 2X5
Active (0 Days)
$266,958 (USD)
Description
MLS®:
NB148502
NB148502
Taxes
$4,462(2026)
$4,462(2026)
Lot Size
0.55 acres
0.55 acres
Type
Single-Family Home
Single-Family Home
Year Built
2001
2001
County
Carleton North
Carleton North
Listed By
Kerry Culberson, Exit Realty Platinum
Source
NEW BRUNSWICK REAL ESTATE BOARD
Last checked Oct 2 2026 at 6:05 PM GMT+0000
NEW BRUNSWICK REAL ESTATE BOARD
Last checked Oct 2 2026 at 6:05 PM GMT+0000
Bathroom Details
Interior Features
- Air Exchanger
- Central Vac
- Ensuite
- Fireplace(s)
- Laundry
- Primary – Main Floor
Property Features
- Level
- Cleared
- Landscaped
- Partially Fenced
- Fireplace: 0
Heating and Cooling
- Baseboard
- Electric
- Propane
- Fireplace-Gas
- Air Exchanger
Flooring
- Laminate
- Wood
- Ceramic
- Vinyl
Exterior Features
- Vinyl
- Roof: Asphalt Shingle
School Information
- Elementary School: Florenceville Elementary School (K-5)
- Middle School: Florenceville Middle School (6-8)
- High School: Carleton North High School (9-12)
Garage
- Double
- Attached
- Electric Opener
- Inside Entry
Location
Disclaimer: Copyright 2026 The New Brunswick Real Estate Board, All rights reserved. This information is deemed reliable, but not guaranteed. The information being provided is for consumers’ personal, non-commercial use and may not be used for any purpose other than to identify prospective properties consumers may be interested in purchasing. Data last updated 10/2/26 11:05


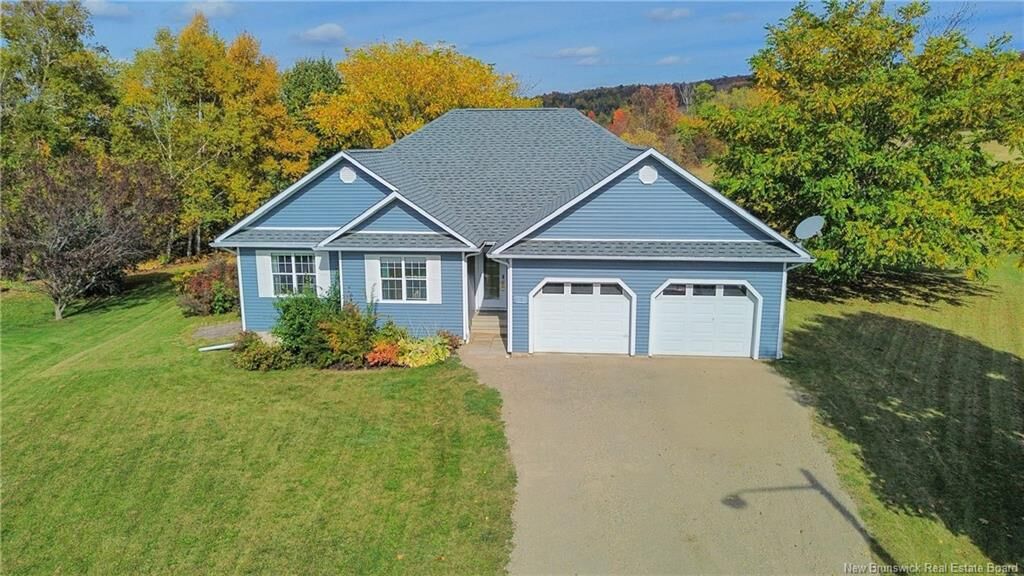
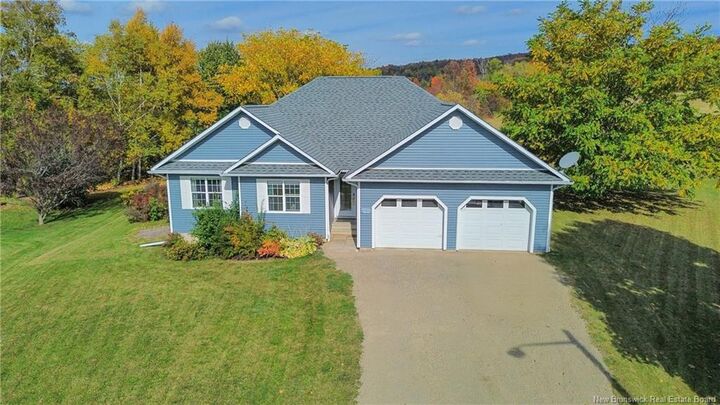
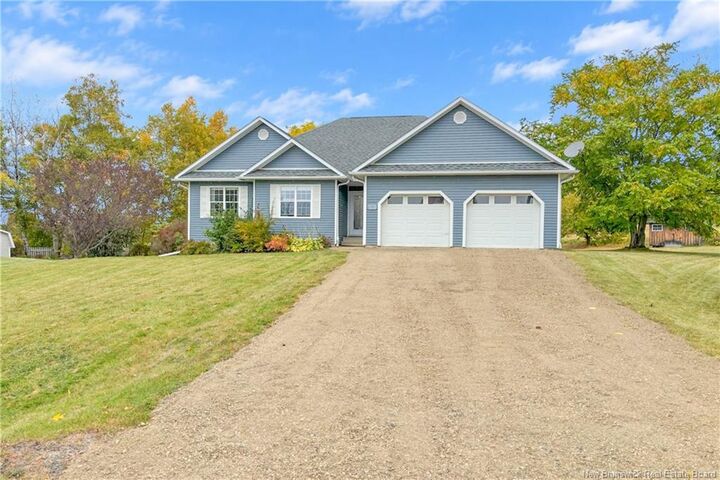
Situated on a large lot, this property offers a fully fenced-in area—perfect for pets and peace of mind—along with additional open yard space for kids to play or to enjoy added outdoor privacy. Parking and storage are top-notch with a 2-car attached garage as well as a separate, detached storage building for all your extra gear and tools.
Inside, you will love the thoughtful layout that flows beautifully, nicely separating the main-floor bedrooms from the primary kitchen and living spaces. The main living area features a cozy propane fireplace in the living room that creates a lovely warm glow for cool evenings. For outdoor living, you can walk out from the kitchen onto a large back deck that is perfect for relaxing after work or hosting family and friends. The finished basement houses a tremendous amount of additional living space, including a massive lower-level living room, 2 additional bedrooms, a full bathroom, a dedicated laundry room, and a separate storage room.
Space will never be an issue inside or out with this incredible property!
It is located just minutes from the McCain Foods Global Headquarters, close to local walking trails, the Northern Carleton Civic Centre, fine dining, and the local art gallery, with a short, convenient drive to the Trans-Canada Highway and surrounding communities.
Florenceville-Bristol is truly a quaint, picturesque community along the Saint John River, making this home an exceptional opportunity!