11 Baxter Court Fredericton, NB E3B 6M2
Listing Courtesy of: NEW BRUNSWICK REAL ESTATE BOARD / Listed By: The Right Choice Realty

  11 Baxter Court Fredericton, NB E3B 6M2

Active (1 Days)
$494,075 (USD)

5
BED
4
BATH
4,623
SQFT

Description

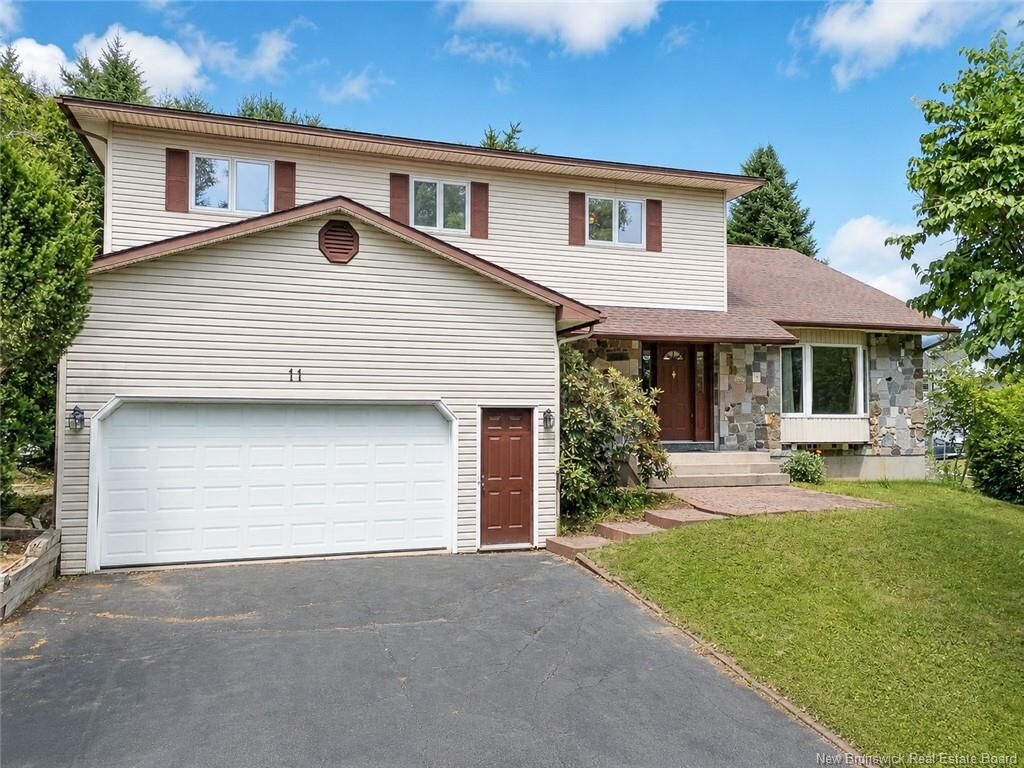
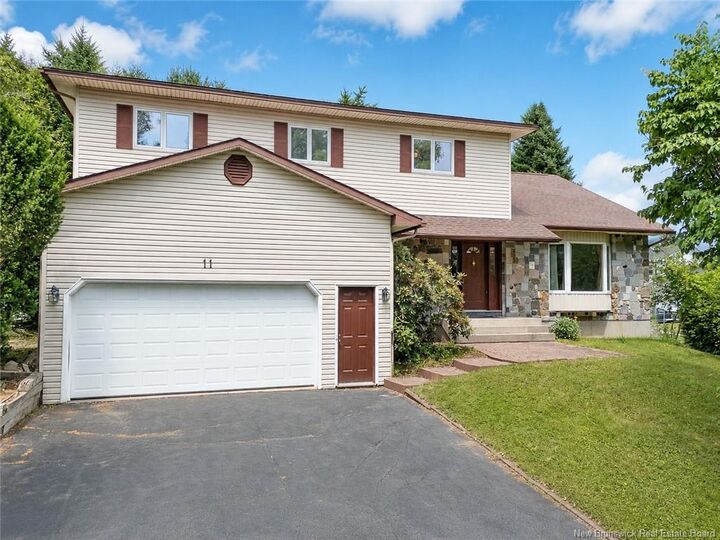
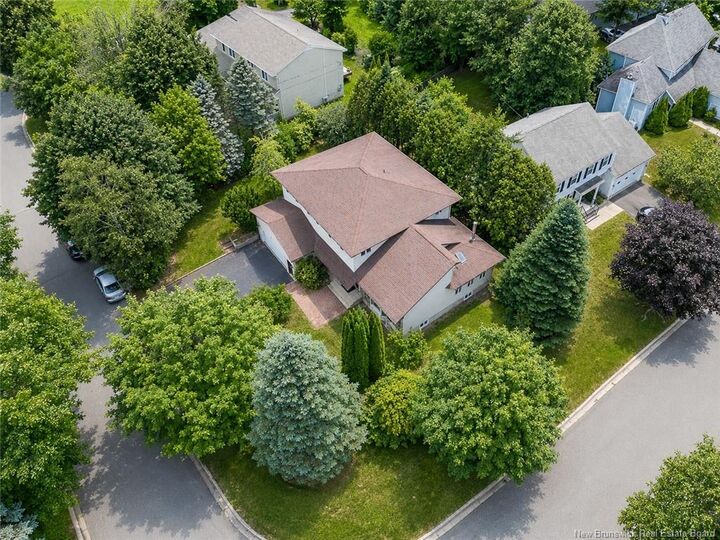
Located in desirable Southwood Park, this spacious custom-built two-storey home offers exceptional room for a growing family. Situated on a mature corner lot, the property is within walking distance to schools, daycares, and bus routes, making daily life convenient and family-friendly. Inside, the home features five bedrooms, four full bathrooms, a large kitchen with updated finishes, a formal dining room, main-level office, laundry area, and several flexible living spaces. One of the most unique features is the grand formal living room with elevated stage-style flooring, high ceilings, exposed beams, and large windows, creating a dramatic space for entertaining, music, gatherings, or quiet relaxation. The bright sunroom adds another inviting area, with large windows, skylights, hardwood flooring, and sliding doors for added privacy. The walk-out basement offers finished flooring, insulated walls, high ceilings, multiple storage rooms, a full bathroom, and a wood stove connected to internal vents. With separate access to the garage and the outdoors, this lower level offers excellent potential for recreation, extended-family use, hobbies, additional living space, or an income property. The home also includes multiple heating options, including electric baseboard, electric floor heating, natural gas, and wood stove heating. A rare opportunity to own a large, character-filled home with space, flexibility, and a prime Southwood Park location.

MLS®:
NB143626
Taxes
$6,293(2026)
Lot Size
9,451 SQFT
Type
Single-Family Home
Year Built
1990
County
Fredericton

Listed By

Dave Watt, The Right Choice Realty
Source
NEW BRUNSWICK REAL ESTATE BOARD
Last checked Jul 11 2026 at 3:44 AM GMT+0000
Bathroom Details
Interior Features
  • Air Exchanger
  • Central Vac
  • Ensuite
  • Jet Bath
  • Built-In Appliances
  • Family Room – Main Floor
  • Laundry – Main Floor
Property Features
  • Fireplace: 0
Heating and Cooling
  • Stove - Wood
  • Baseboard
  • Electric
  • Natural Gas
  • Stove - Gas
  • Radiant
Flooring
  • Wood
  • Carpet
  • Ceramic
Exterior Features
  • Brick
  • Vinyl
  • Roof: Asphalt Shingle
Garage
  • Double
  • Attached
Location
   
Calculate drive times to this property
 
Powered by INRIX® Drive Time

Powered by Walk Score®
Disclaimer: Copyright 2026 The New Brunswick Real Estate Board, All rights reserved. This information is deemed reliable, but not guaranteed. The information being provided is for consumers’ personal, non-commercial use and may not be used for any purpose other than to identify prospective properties consumers may be interested in purchasing. Data last updated 7/10/26 20:44

