

Listing Courtesy of: NEW BRUNSWICK REAL ESTATE BOARD / Listed By: eXp Realty
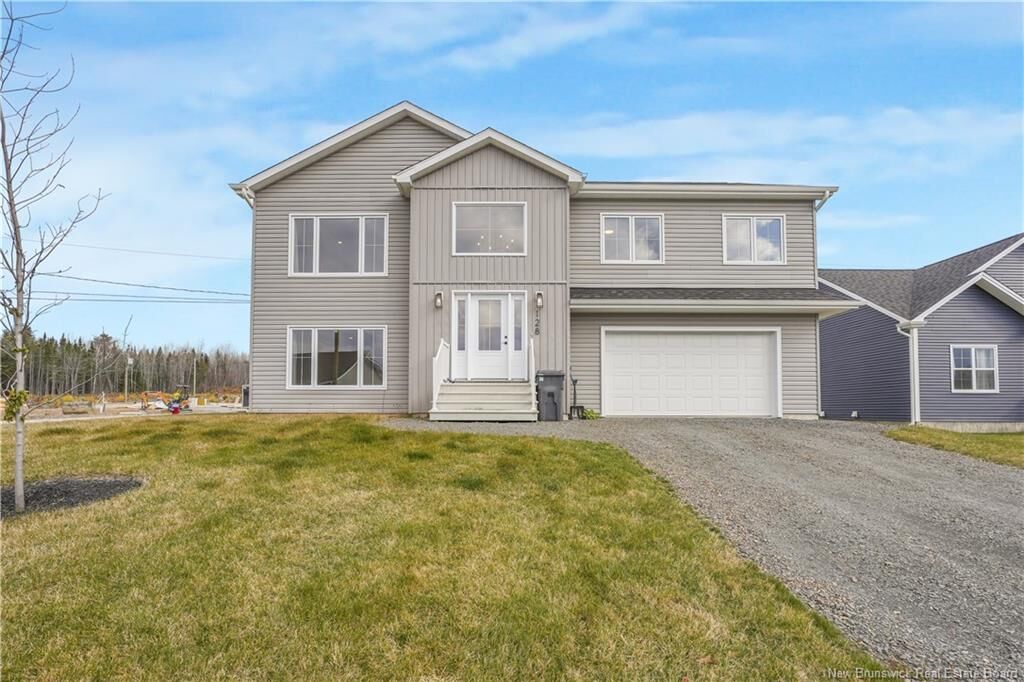
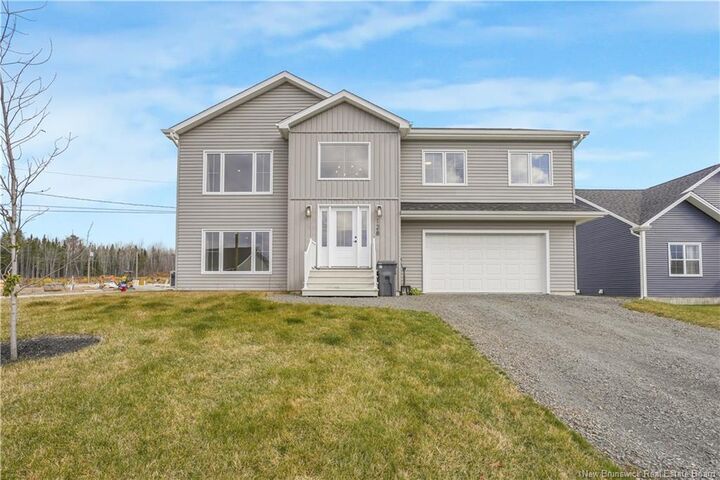
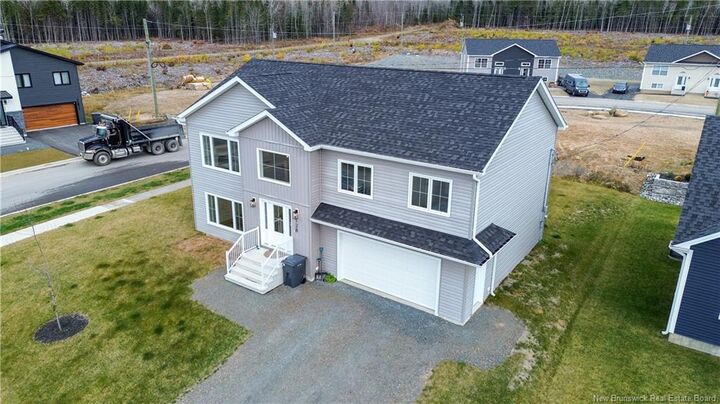
128 Glennorth Street Fredericton, NB E3G 0A9
Active (0 Days)
$418,784 (USD)
Description
MLS®:
NB150495
NB150495
Taxes
$4,444(2026)
$4,444(2026)
Lot Size
7,632 SQFT
7,632 SQFT
Type
Single-Family Home
Single-Family Home
County
Fredericton
Fredericton
Listed By
Jessie Yerxa, eXp Realty
Source
NEW BRUNSWICK REAL ESTATE BOARD
Last checked Nov 3 2026 at 7:51 PM GMT+0000
NEW BRUNSWICK REAL ESTATE BOARD
Last checked Nov 3 2026 at 7:51 PM GMT+0000
Bathroom Details
Interior Features
- Air Exchanger
- Laundry
- Primary – Main Floor
Property Features
- Fireplace: 0
Heating and Cooling
- Baseboard
- Heat Pump - Ductless
Flooring
- Laminate
- Tile
- Wood
Exterior Features
- Vinyl
- Roof: Asphalt Shingle
School Information
- Elementary School: Sunset Acres Elementary School (K-5)
- Middle School: Nashwaaksis Middle School (6-8)
- High School: Leo Hayes High School (9-12)
Garage
- Attached
- Heated
- Man Door to Exterior
Location
Disclaimer: Copyright 2026 The New Brunswick Real Estate Board, All rights reserved. This information is deemed reliable, but not guaranteed. The information being provided is for consumers’ personal, non-commercial use and may not be used for any purpose other than to identify prospective properties consumers may be interested in purchasing. Data last updated 11/3/26 11:51


A unique element is that this property extends beyond the current landscaping of the backyard to accommodate a second driveway!
Inside, the main level feels bright and welcoming, with hardwood floors, an open-concept layout, and a kitchen that really steals the show. Think quartz countertops, an oversized island, beautiful cabinetry, and a walk-in pantry that keeps everything organized and out of sight. The living room is equally inviting, with a cozy fireplace adding just the right amount of warmth.
The primary suite offers a little escape of its own, featuring a walk-in closet and a gorgeous ensuite with a tiled shower. Two additional bedrooms and a full bathroom round out the main floor.
Downstairs, you’ll find even more space to make your own. A second family room is perfect for movie nights, a playroom, or a relaxed hangout space, while the fourth bedroom, laundry area, and half bath add flexibility to the layout. There’s also direct access to the garage and a heat pump on each level for comfortable living year-round.
It’s the little details that pull everything together, from the built-in bench at the entry to the 12’ x 16’ back deck, ready for summer evenings and outdoor entertaining.
Fresh finishes, functional spaces, and a home that feels as good as it looks