99 Oakland Ave Fredericton, NB E3A 1W5
Listing Courtesy of: NEW BRUNSWICK REAL ESTATE BOARD / Listed By: Keller Williams Capital Realty

  99 Oakland Ave Fredericton, NB E3A 1W5

Active (1 Days)
$449,900 (CAD)

3
BED
1.1
BATH
1,627
SQFT

Description

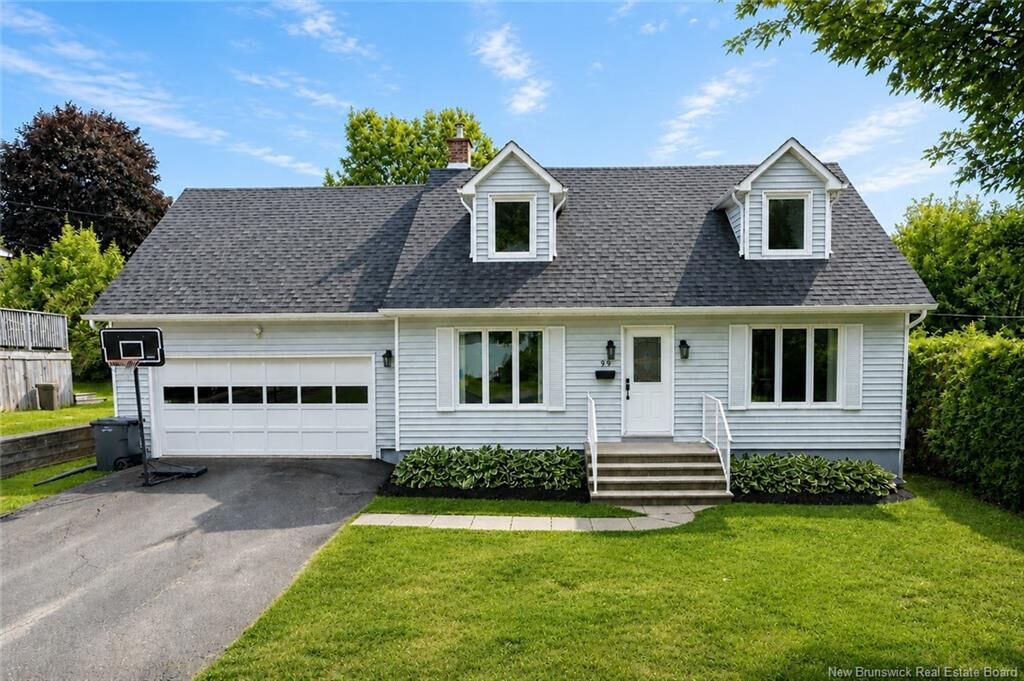
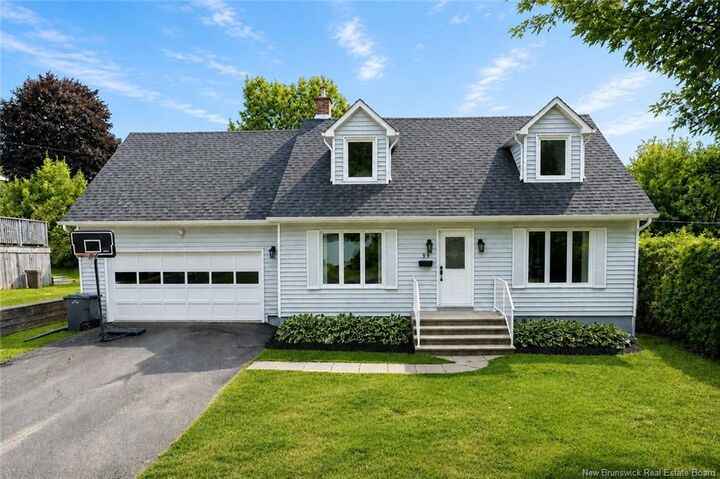
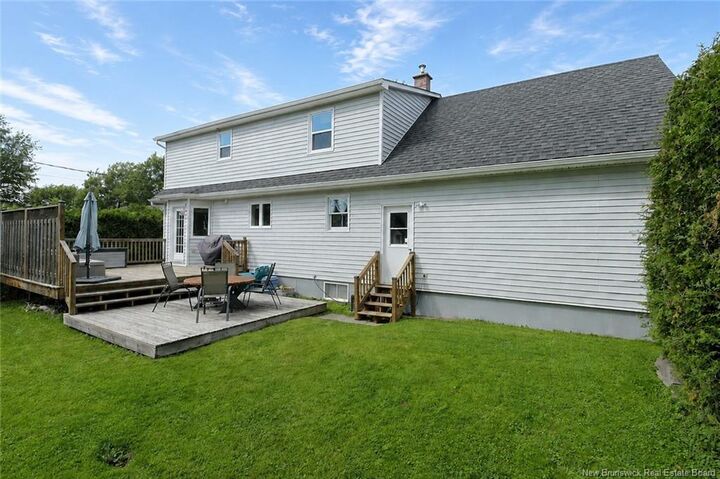
Situated on a quiet, family-friendly street in one of Fredericton’s most desirable neighbourhoods, this charming 3-bedroom, 1.5-bath Cape Cod offers the perfect blend of comfort, convenience, and timeless appeal. Whether you’re raising a family or searching for a move-in-ready home in a prime location, this property is sure to impress. Step inside to a bright and inviting main level featuring beautiful hardwood floors, a welcoming living room with a wood stove. The kitchen offers ample cabinetry, a functional island, and opens to a spacious dining area perfect for everyday meals and entertaining. A family room provides additional living space for relaxing or gathering. Two new ductless heat pumps provide efficient heating and cooling on both levels of the home, ensuring year-round comfort. Upstairs, you’ll find three comfortable bedrooms and a beautifully updated full bathroom, while a convenient half bath on the main level adds everyday practicality. The unfinished basement offers a generous workshop, plenty of storage, and endless potential to create additional living space tailored to your needs. Outside, enjoy summer evenings on the back deck with plenty of room for BBQs, entertaining, or simply relaxing in the sunny backyard. The attached double garage adds extra convenience and storage. Located just minutes from excellent schools, parks, walking trails, shopping, restaurants, and all the amenities of Nashwaaksis, this home also offers quick access to both downtown and uptown Fredericton. Warm, welcoming, and exceptionally well located, this is a home where lasting memories are waiting to be made.

MLS®:
NB144333
Taxes
$4,182(2026)
Lot Size
6,631 SQFT
Type
Single-Family Home
Year Built
1986
County
Fredericton

Listed By

Alan Stilwell, Keller Williams Capital Realty
Source
NEW BRUNSWICK REAL ESTATE BOARD
Last checked Jul 21 2026 at 10:57 PM GMT+0000
Bathroom Details
Interior Features
  • Built-In Appliances
Property Features
  • Fireplace: 0
Heating and Cooling
  • Stove - Wood
  • Baseboard
  • Electric
  • Heat Pump - Ductless
Flooring
  • Laminate
  • Carpet
  • Vinyl
  • Hardwood
Exterior Features
  • Vinyl
  • Roof: Asphalt Shingle
School Information
  • Elementary School: Park Street Elementary School (K-5)
  • Middle School: Nashwaaksis Middle School (6-8)
  • High School: Leo Hayes High School (9-12)
Garage
  • Double
  • Attached
  • Electric Opener
  • Inside Entry
  • Man Door to Exterior
Location
   
Calculate drive times to this property
 
Powered by INRIX® Drive Time

Powered by Walk Score®
Disclaimer: Copyright 2026 The New Brunswick Real Estate Board, All rights reserved. This information is deemed reliable, but not guaranteed. The information being provided is for consumers’ personal, non-commercial use and may not be used for any purpose other than to identify prospective properties consumers may be interested in purchasing. Data last updated 7/21/26 15:57

