

Listing Courtesy of: NEW BRUNSWICK REAL ESTATE BOARD / Listed By: eXp Realty
140 Highland Road Grand Bay-Westfield, NB E5K 1H8
Active (0 Days)
$479,000 (CAD)
Description
MLS®:
NB150599
NB150599
Taxes
$780(2026)
$780(2026)
Lot Size
8,547 SQFT
8,547 SQFT
Type
Single-Family Home
Single-Family Home
County
Grand Bay-Westfield
Grand Bay-Westfield
Listed By
Tammy Gould, eXp Realty
Source
NEW BRUNSWICK REAL ESTATE BOARD
Last checked Nov 3 2026 at 7:51 PM GMT+0000
NEW BRUNSWICK REAL ESTATE BOARD
Last checked Nov 3 2026 at 7:51 PM GMT+0000
Bathroom Details
Interior Features
- Ensuite
- Laundry – Main Floor
- Radon Mit Roughed In
- Home Warranty Remaining
- Primary – Main Floor
Property Features
- Fireplace: 0
Heating and Cooling
- Baseboard
- Electric
- Air Exchanger
Flooring
- Vinyl
Exterior Features
- Vinyl
- Roof: Asphalt Shingle
School Information
- Middle School: River Valley Middle School (6-8)
Location
Disclaimer: Copyright 2026 The New Brunswick Real Estate Board, All rights reserved. This information is deemed reliable, but not guaranteed. The information being provided is for consumers’ personal, non-commercial use and may not be used for any purpose other than to identify prospective properties consumers may be interested in purchasing. Data last updated 11/3/26 11:51


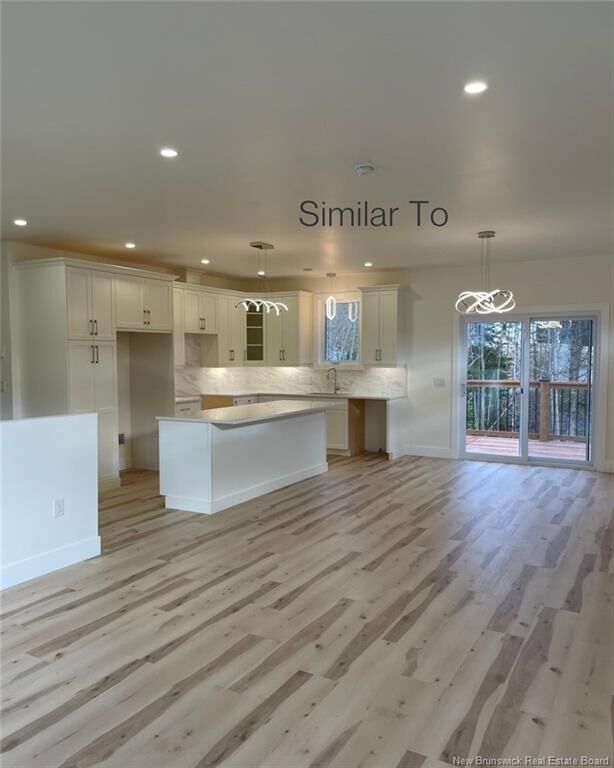
The main floor offers a bright, inviting layout with an eat-in kitchen featuring a center-island with an overhang for seating, along with a dedicated dining area and patio doors leading to a 16' x 9' covered private deck. Enjoy your morning coffee or unwind in the evening while taking in the peaceful, forested surroundings.
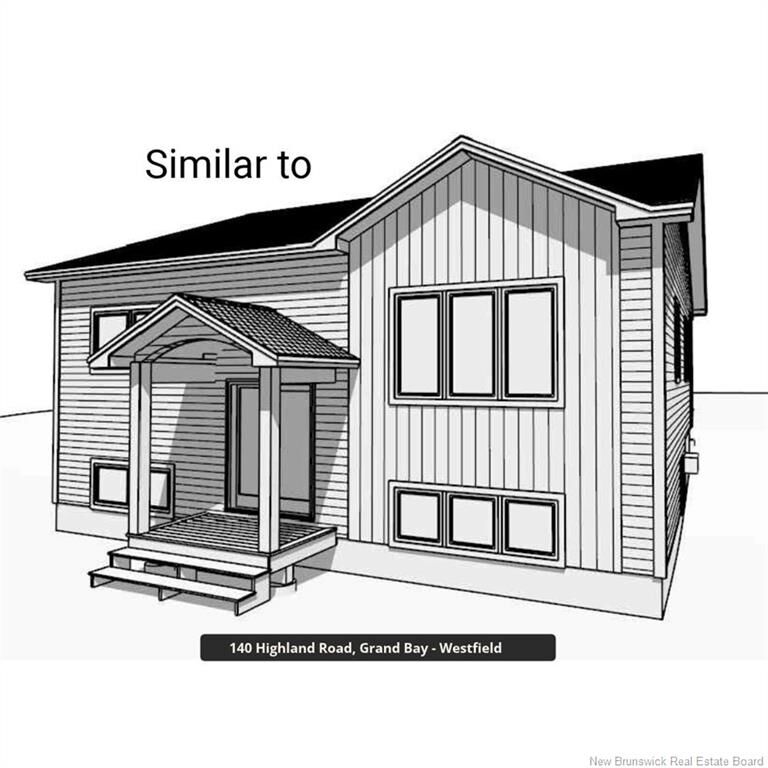
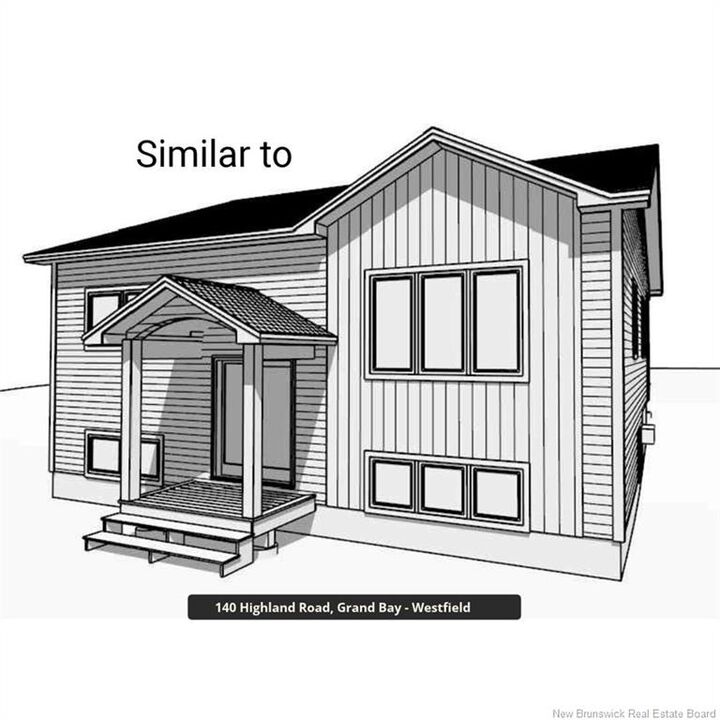
The spacious living room features a large window and rough-in for a heat pump. An impressive 12-foot-high entrance with electronic entry creates a welcoming first impression.
The main level offers two bedrooms, including a generous primary bedroom complete with a three-piece en-suite and walk-in closet. The second bedroom could also make an ideal home office. A separate four-piece main bathroom and convenient main-floor laundry complete this level.
The finished entrance leads to a partially finished basement, offering incredible potential for additional living space. Already framed, insulated and partially drywalled, this level features two large bedrooms with above-grade windows and generous closets, a rough-in for a proposed four-piece bathroom, and a spacious recreation room ready to accommodate your family's needs. The large utility room offers plenty of flexibility, with room for a workshop or additional laundry facilities.
HST Rebates to be assigned back to vendor.
Country living, conveniently minutes from Hwy 7!!