

Listing Courtesy of: NEW BRUNSWICK REAL ESTATE BOARD / Listed By: Keller Williams Capital Realty
601 Main Street Grand-Sault/Grand Falls, NB E3Z 2W4
Active (1 Days)
$446,502 (USD)
Description
MLS®:
NB143912
NB143912
Taxes
$5,180(2026)
$5,180(2026)
Lot Size
0.7 acres
0.7 acres
Type
Single-Family Home
Single-Family Home
Year Built
1999
1999
Views
River
River
County
Grand-Sault
Grand-Sault
Listed By
Sonia Blanchette, Keller Williams Capital Realty
Source
NEW BRUNSWICK REAL ESTATE BOARD
Last checked Jul 15 2026 at 3:27 AM GMT+0000
NEW BRUNSWICK REAL ESTATE BOARD
Last checked Jul 15 2026 at 3:27 AM GMT+0000
Bathroom Details
Interior Features
- Central Vac
- Ensuite
- Fireplace(s)
- Jet Bath
- Family Room – Main Floor
- Laundry – Main Floor
- Primary – Main Floor
Property Features
- Landscaped
- Partially Fenced
- Fireplace: 0
Heating and Cooling
- Baseboard
- Electric
- Propane
- Heat Pump - Ductless
Flooring
- Wood
- Ceramic
- Vinyl
Exterior Features
- Brick
- Vinyl
- Roof: Asphalt Shingle
Garage
- Double
- Attached
- Electric Opener
- Man Door to Exterior
Location
Disclaimer: Copyright 2026 The New Brunswick Real Estate Board, All rights reserved. This information is deemed reliable, but not guaranteed. The information being provided is for consumers’ personal, non-commercial use and may not be used for any purpose other than to identify prospective properties consumers may be interested in purchasing. Data last updated 7/14/26 20:27


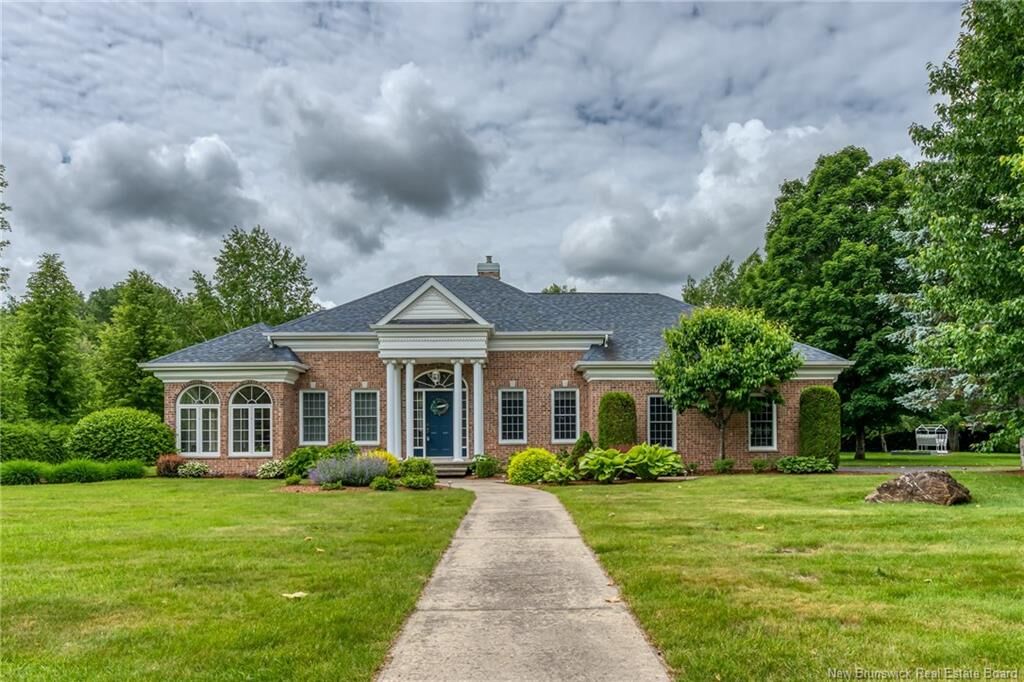
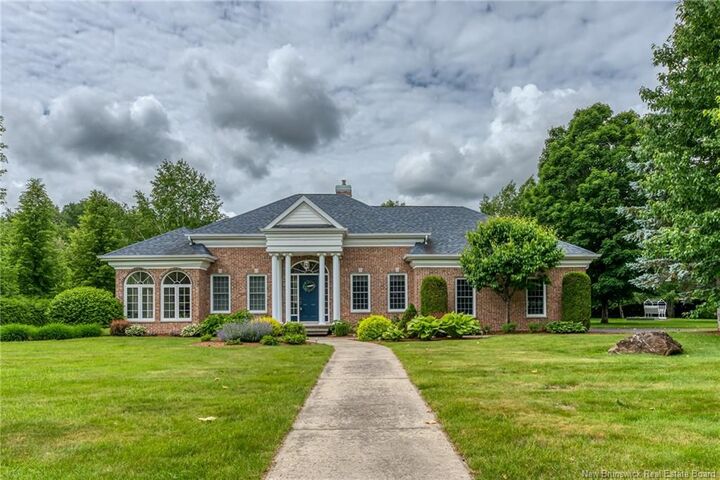
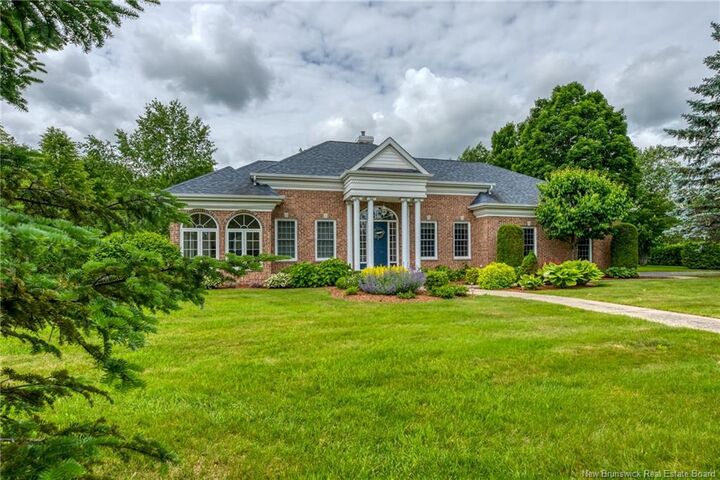
Thoughtfully designed with an abundance of oversized windows, the home is flooded with natural light, highlighting the impeccable high-end finishes and seamless flow throughout. The gourmet kitchen opens to a charming breakfast nook—an inviting space to enjoy your morning coffee while overlooking the beautifully landscaped grounds.
The spacious primary suite is a true private retreat, featuring an oversized bedroom, a luxurious spa-inspired ensuite, and ample space to unwind in complete comfort.
Step outside to your own resort-style oasis. Professionally landscaped gardens surround a stunning galvanized pool worthy of the pages of a luxury home magazine, creating the perfect setting for entertaining, relaxing, and enjoying the outdoors in complete privacy.
Situated in one of the area’s most desirable and peaceful neighborhoods, this remarkable property offers an exceptional lifestyle just a short walk from the golf course, marina, scenic walking trails, and an array of local amenities.
This is more than a home—it’s a statement of luxury, comfort, and sophistication, offering an unparalleled living experience in an outstanding location.