

Listing Courtesy of: NEW BRUNSWICK REAL ESTATE BOARD / Listed By: eXp Realty
65 Kelti Avenue Hampton, NB E6N 0B6
Active (0 Days)
$329,216 (USD)
OPEN HOUSE TIMES
-
OPENSun, Oct 111:00 pm - 3:00 pm

Description
MLS®:
NB148600
NB148600
Taxes
$3,981(2026)
$3,981(2026)
Lot Size
0.31 acres
0.31 acres
Type
Single-Family Home
Single-Family Home
County
Hampton
Hampton
Listed By
Lindsay Madden, eXp Realty
Source
NEW BRUNSWICK REAL ESTATE BOARD
Last checked Oct 7 2026 at 2:56 AM GMT+0000
NEW BRUNSWICK REAL ESTATE BOARD
Last checked Oct 7 2026 at 2:56 AM GMT+0000
Bathroom Details
Interior Features
- Microwave Rangehd
- Built-In Appliances
- Family Room – Main Floor
- Laundry – Main Floor
- Primary – Main Floor
Property Features
- Fireplace: 0
Heating and Cooling
- Baseboard
- Heat Pump - Ductless
Flooring
- Laminate
- Ceramic
- Hardwood
Exterior Features
- Vinyl
- Roof: Asphalt Shingle
School Information
- Elementary School: Hampton Elementary School (3-5)
- Middle School: Hampton Middle School (6-8)
- High School: Hampton High School (9-12)
Garage
- Heated
- Electric Opener
- Inside Entry
- Built-In
Location
Disclaimer: Copyright 2026 The New Brunswick Real Estate Board, All rights reserved. This information is deemed reliable, but not guaranteed. The information being provided is for consumers’ personal, non-commercial use and may not be used for any purpose other than to identify prospective properties consumers may be interested in purchasing. Data last updated 10/6/26 19:56


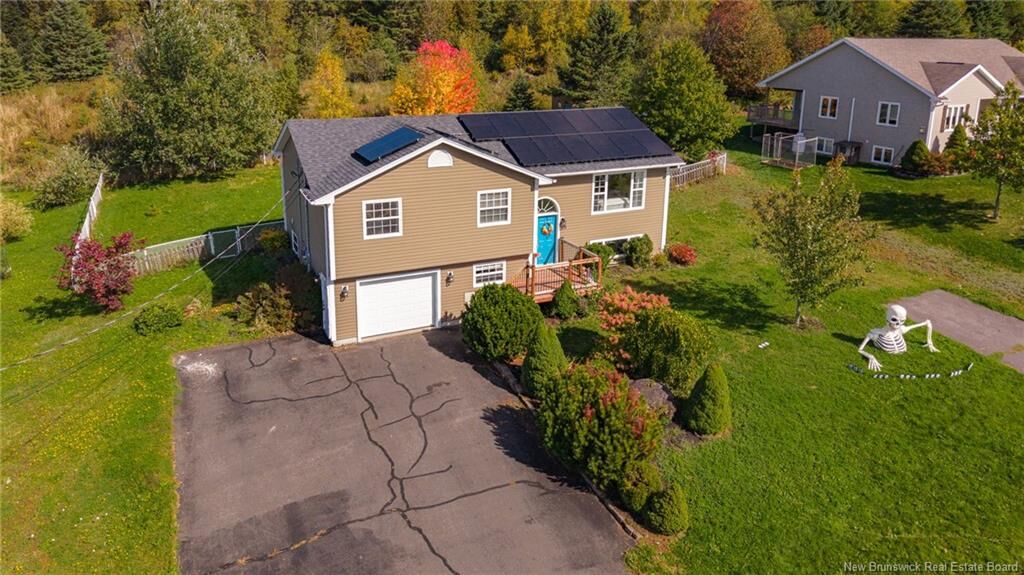
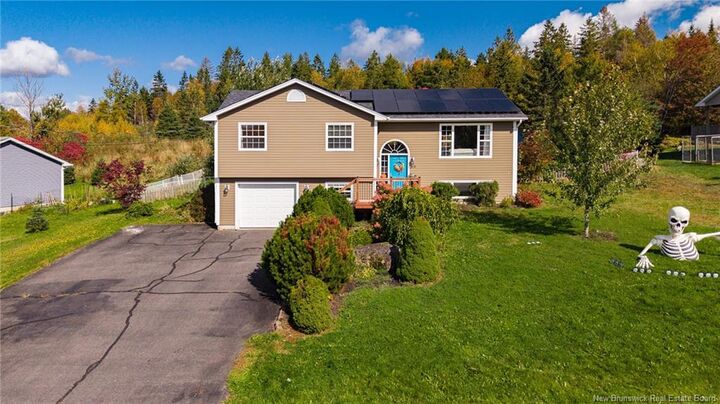
Welcome to 65 Kelti Avenue, a lovingly maintained home that has been proudly owned by the same owner and thoughtfully updated over the years. Set on a large lot with a double driveway, this property offers the space, convenience, and lifestyle that today’s families are looking for.
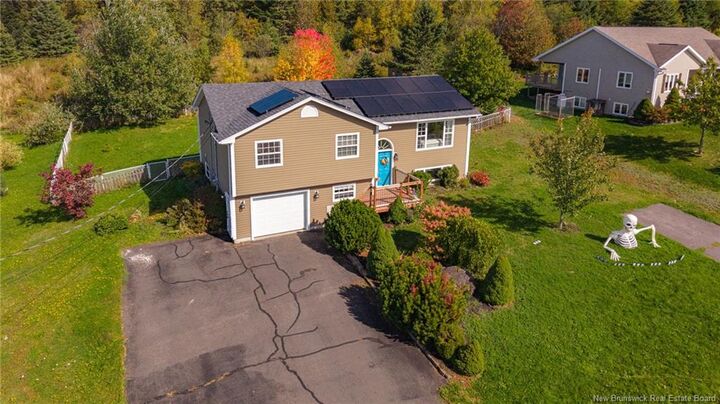
Energy efficiency and modern convenience are standout features here, with new solar panels, a Tesla / universal EV charger, new heat pumps, and a new roof — valuable upgrades that offer both comfort and peace of mind. The updated decks provide inviting outdoor spaces for morning coffee, family gatherings, or summer entertaining, while the spacious garage offers excellent room for vehicles, storage, hobbies, or recreational equipment.
Outside, the generous lot gives families plenty of room to play, garden, entertain, or simply enjoy the privacy of their own outdoor space.
Located in a highly desirable family-friendly Hampton neighbourhood, you’ll be close to schools, recreation, parks, trails, and the everyday amenities that make Hampton such a wonderful place to call home.
With its impressive list of updates, generous property, excellent parking, garage, and desirable location, 65 Kelti Avenue is the kind of home that checks all the boxes — and is ready for its next family to enjoy.
Come see why this one deserves a spot at the top of your list!
Open House Sunday October 11 from 1-3