8012 Route 112 Route Hunters Home, NB E4C 4K3
Listing Courtesy of:  CREA / Listed By: Re/Max Avante

  8012 Route 112 Route Hunters Home, NB E4C 4K3

Active (1 Days)
$602,200 (USD)
7
BED
3
BATH
3,300
SQFT

Description

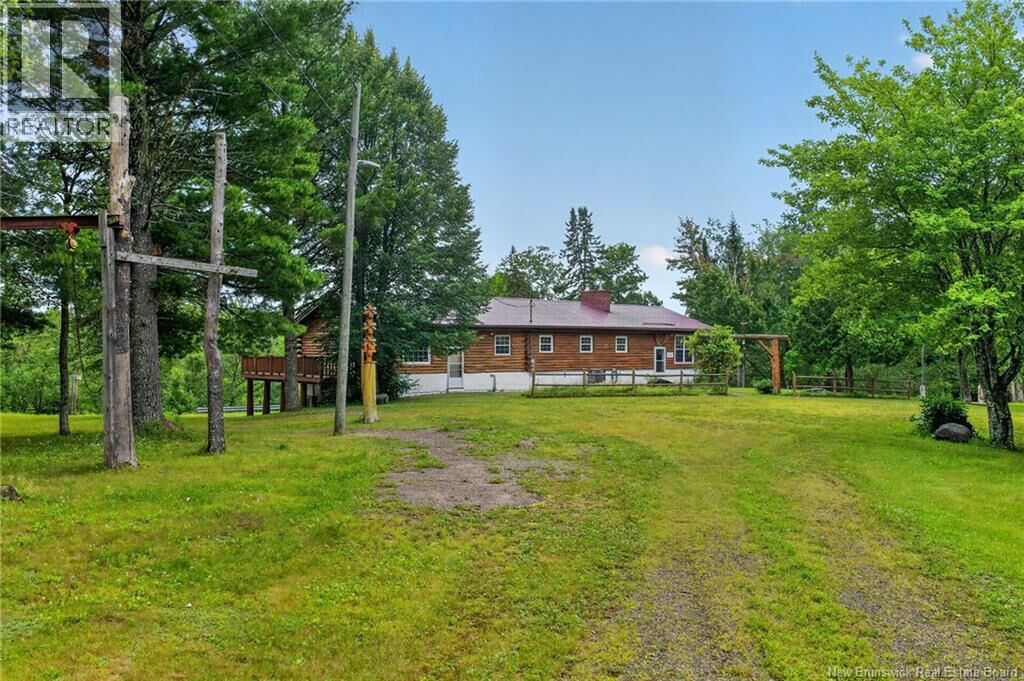
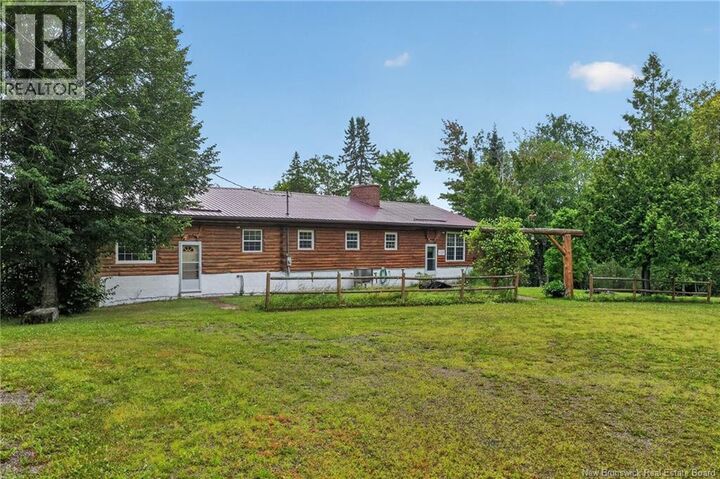
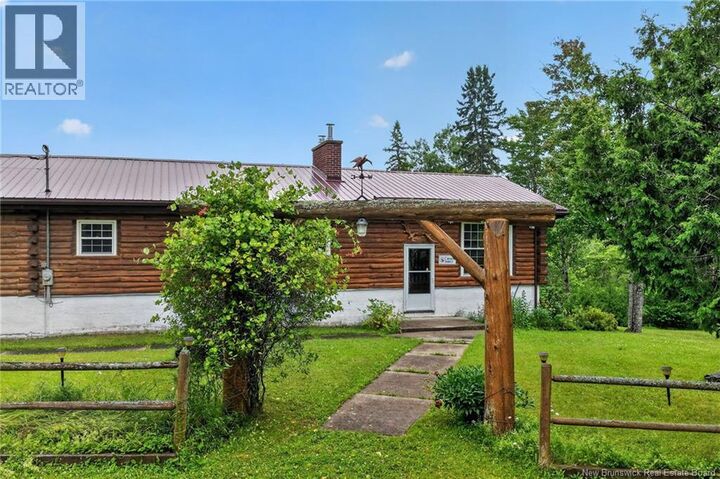
**100 HECTARE HUNTING LODGE | CANAAN RIVER FRONTAGE | TURN KEY OPPORTUNITY** Welcome to 8012 Route 112! Tucked away at the end of a long private driveway and overlooking the beautiful Canaan River, this exceptional 100-hectare property offers a rare opportunity for outdoor enthusiasts, investors, or those looking to operate a hunting or recreational retreat. The property features two separate living units, making it ideal for hosting large groups, multiple families, or creating additional rental potential. Together, the accommodations offer a spacious great room with modern amenities, seven bedrooms, and three full 3-piece bathrooms, comfortably sleeping 20+ guests. Step outside onto the oversized patio overlooking the river, where you can relax and take in the peaceful surroundings after a day spent outdoors. The expansive acreage offers outstanding hunting opportunities, with deer and moose commonly found throughout the property, along with endless possibilities for fishing, ATVing, snowmobiling, hiking, and exploring the great outdoors. Storage and workspace are abundant with an oversized detached shop, detached garage, and attached garage, providing ample room for vehicles, equipment, recreational toys, and more. For buyers seeking a truly turnkey opportunity, equipment and additional items may be negotiated as part of the sale. Whether you're searching for a private getaway, a hunting lodge, or a unique business opportunity, this one-of-a-kind property offers incredible versatility in a breathtaking setting. Opportunities like this are rare. Contact your REALTOR® today to book your private tour and experience everything 8012 Route 112 has to offer. (id:41440)

MLS®:
NB144034
Taxes
$3,169
Lot Size
247.11 acres
Type
Single-Family Home
Style
Bungalow
Views
River View
County
Butternut Valley

Listed By

Bianca Massaro, Re/Max Avante
Source
CREA
Last checked Jul 28 2026 at 7:30 AM GMT+0000
Bathroom Details
  • Full Bathrooms: 3
Lot Information
  • Balcony/Deck/Patio
Property Features
  • Foundation: Concrete
Heating and Cooling
  • Forced Air
  • Heat Pump
  • Propane
Basement Information
  • Full
Flooring
  • Hardwood
  • Carpeted
Exterior Features
  • Log
Utility Information
  • Sewer: Septic System
Parking
  • Attached Garage
  • Detached Garage
Living Area
  • 3,300 sqft
Location
   
Calculate drive times to this property
 
Powered by INRIX® Drive Time

Powered by Walk Score®
Disclaimer: REALTOR.CA The trademarks REALTOR®, REALTORS®, and the REALTOR® logo are controlled
by The Canadian Real Estate Association (CREA) and identify real estate professionals who are members of CREA. Listing Data Last Updated: 7/28/26 00:30

