

Listing Courtesy of: NEW BRUNSWICK REAL ESTATE BOARD / Listed By: Royal Lepage Atlantic
1310 Route 850 Kiersteadville, NB E5T 3N5
Active (0 Days)
$525,000 (CAD)
Description
MLS®:
NB149312
NB149312
Taxes
$2,925(2026)
$2,925(2026)
Lot Size
1.13 acres
1.13 acres
Type
Single-Family Home
Single-Family Home
Year Built
1990
1990
Views
Lake
Lake
County
Valley Waters
Valley Waters
Listed By
Haley Bettle, Royal Lepage Atlantic
Source
NEW BRUNSWICK REAL ESTATE BOARD
Last checked Oct 8 2026 at 1:29 AM GMT+0000
NEW BRUNSWICK REAL ESTATE BOARD
Last checked Oct 8 2026 at 1:29 AM GMT+0000
Bathroom Details
Interior Features
- Air Exchanger
- Ensuite
- Built-In Appliances
- Laundry – Main Floor
- Primary – Main Floor
Property Features
- Level
- Landscaped
- Sloping/Terrace
- Fireplace: 0
Heating and Cooling
- Stove - Wood
- Baseboard
- Electric
- Heat Pump
- Air Exchanger
Flooring
- Laminate
- Cushion/Tile/Lino
- Hardwood
Exterior Features
- Vinyl
- Metal
- Roof: Asphalt Shingle
- Roof: Metal
School Information
- Elementary School: Belleisle Elementary School (K-5)
- High School: Belleisle Regional High School (6-12)
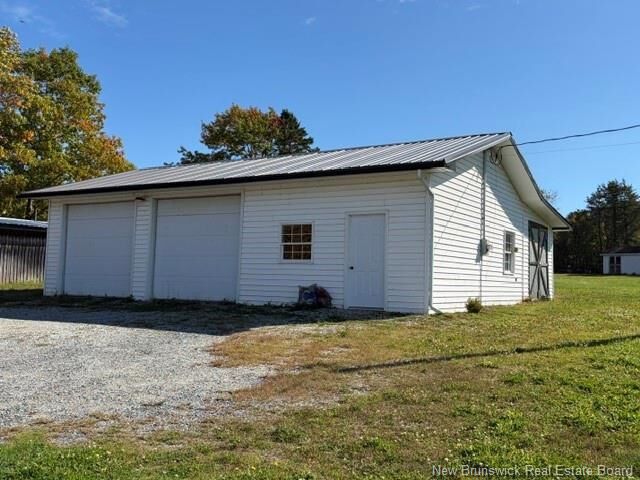
Garage
- Detached
- Double
- Man Door to Exterior
Location
Disclaimer: Copyright 2026 The New Brunswick Real Estate Board, All rights reserved. This information is deemed reliable, but not guaranteed. The information being provided is for consumers’ personal, non-commercial use and may not be used for any purpose other than to identify prospective properties consumers may be interested in purchasing. Data last updated 10/7/26 18:29


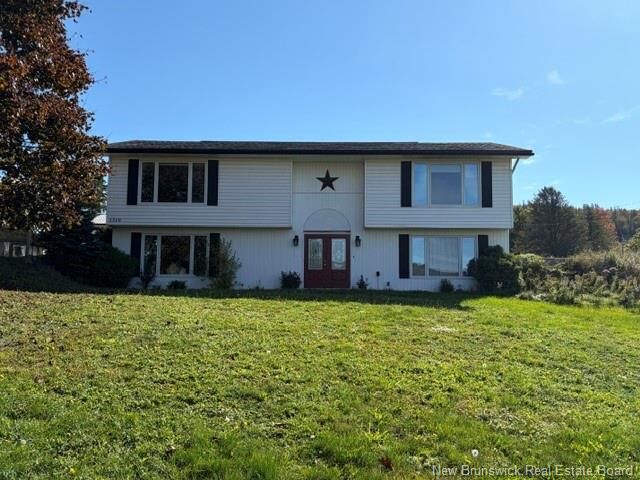
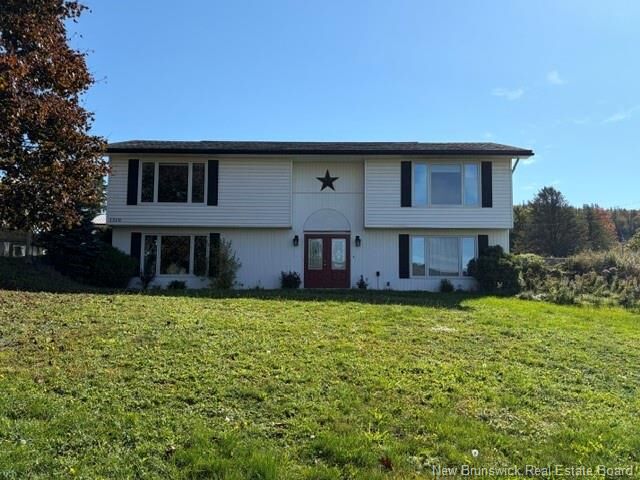
The finished lower level adds valuable living space with a comfortable family room complete with woodstove, two additional bedrooms, and a convenient walkout to the front yard—ideal for guests, teenagers, or extended family. Enjoy the outdoors from the covered rear deck, where you can relax and take in the peaceful surroundings and bay views. For those needing plenty of storage, workspace, or room for hobbies, this property truly delivers. The property includes a 24' x 40' detached garage with lean-to, a 20' x 30' Quonset workshop, and a shed with a large attached greenhouse offering excellent possibilities for gardening, projects, storage, or a home-based hobby. With its generous living space, spectacular Belleisle Bay views, beach access, extensive outbuildings, and versatile finished basement, this property offers an exceptional combination of comfort, space, recreation, and country living.