

Listing Courtesy of: NEW BRUNSWICK REAL ESTATE BOARD / Listed By: Exit Realty Advantage
106 Route 148 Killarney Road, NB E3G 9G1
Active (0 Days)
$279,814 (USD)
OPEN HOUSE TIMES
-
OPENThu, Sep 175:00 pm - 7:00 pm
-
OPENSat, Sep 1911:00 am - 1:00 pm
-
OPENSun, Sep 202:00 pm - 4:00 pm
show more

Description
MLS®:
NB147976
NB147976
Taxes
$3,255(2026)
$3,255(2026)
Lot Size
1 acres
1 acres
Type
Single-Family Home
Single-Family Home
Year Built
1995
1995
County
Fredericton
Fredericton
Listed By
Rob Hamel, Exit Realty Advantage
Source
NEW BRUNSWICK REAL ESTATE BOARD
Last checked Sep 16 2026 at 10:08 PM GMT+0000
NEW BRUNSWICK REAL ESTATE BOARD
Last checked Sep 16 2026 at 10:08 PM GMT+0000
Bathroom Details
Interior Features
- Air Exchanger
Property Features
- Landscaped
- Treed
- Fireplace: 0
Heating and Cooling
- Baseboard
- Electric
- Heat Pump - Ductless
- Air Exchanger
Flooring
- Laminate
- Tile
- Hardwood
Exterior Features
- Vinyl
- Roof: Asphalt Shingle
School Information
- Elementary School: Park Street Elementary School (K-5)
- Middle School: Nashwaaksis Middle School (6-8)
- High School: Leo Hayes High School (9-12)
Garage
- Detached
- Double
Location
Disclaimer: Copyright 2026 The New Brunswick Real Estate Board, All rights reserved. This information is deemed reliable, but not guaranteed. The information being provided is for consumers’ personal, non-commercial use and may not be used for any purpose other than to identify prospective properties consumers may be interested in purchasing. Data last updated 9/16/26 15:08


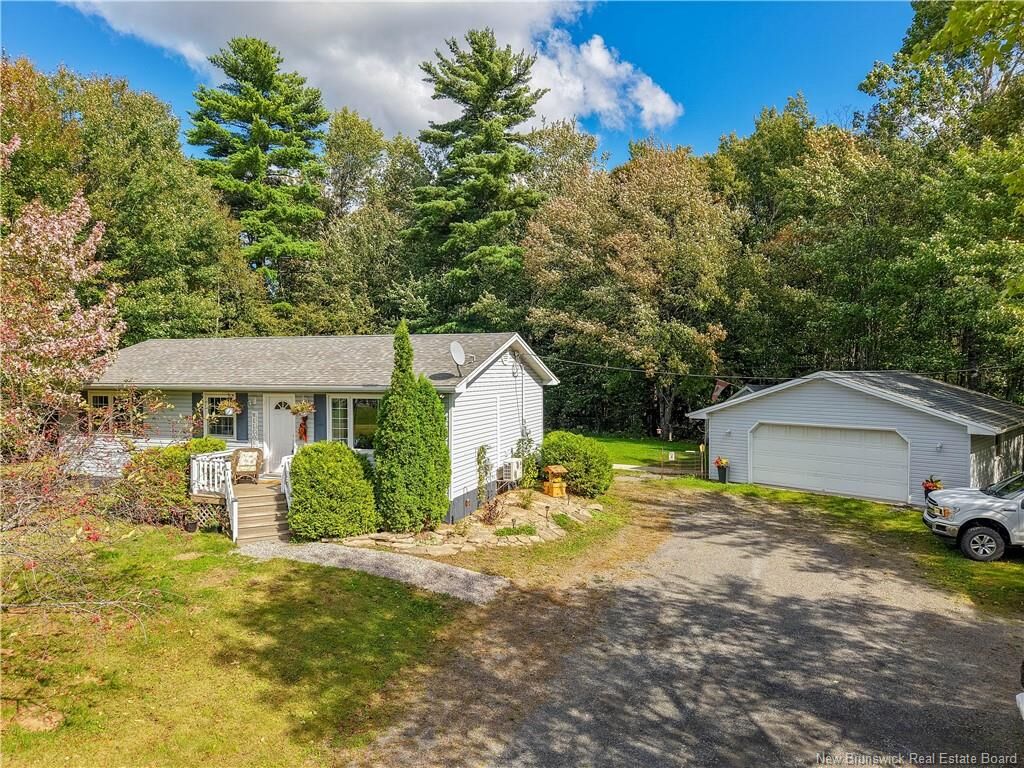
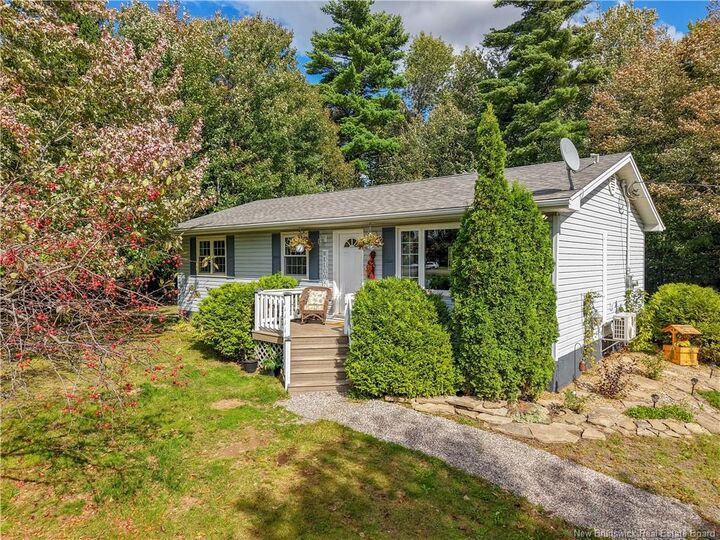
Step inside to a bright living room open to the kitchen with Corian countertops, shaker cabinetry, and stainless appliances. The dining area opens through patio doors to a back deck, so summer suppers and morning coffee move outside without missing a beat.
Three bedrooms and a full bath complete the main level. A ductless heat pump keeps things comfortable and efficient year round. Downstairs, the unfinished basement is dry, bright, with high ceilings and room to grow. Add a family room, a fourth bedroom when you are ready; this is where you build equity on your own timeline.
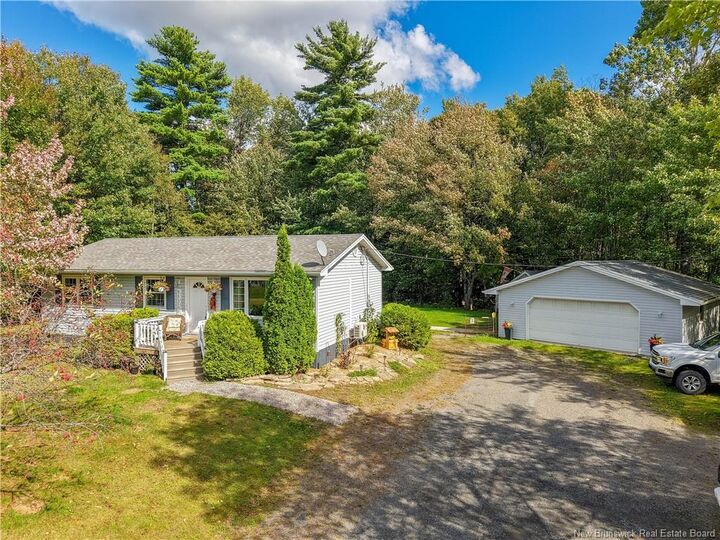
Outside is where this property really separates itself. The detached double garage is a dream: insulated, heated, wired, and finished with workbenches, storage, and space for two vehicles plus projects. Add a garden shed, a firepit ringed, and a level backyard framed by mature trees, and you have a yard made for weekends.
The best part? Nothing here needs doing. Move in, settle in, and take on the finishing touches at your own pace.
You are still a short drive to groceries, schools, the highway, and everything Fredericton's north side has to offer. Affordable, solid, and move-in ready, with real room to add value. A rare combination for first-time buyers in today's market.