18 Castlewood Drive Lakeside, NB E5N 0K7
Listing Courtesy of: NEW BRUNSWICK REAL ESTATE BOARD / Listed By: eXp Realty

  18 Castlewood Drive Lakeside, NB E5N 0K7

Active
$450,107 (USD)
6
BED
3
BATH
2,512
SQFT

Description

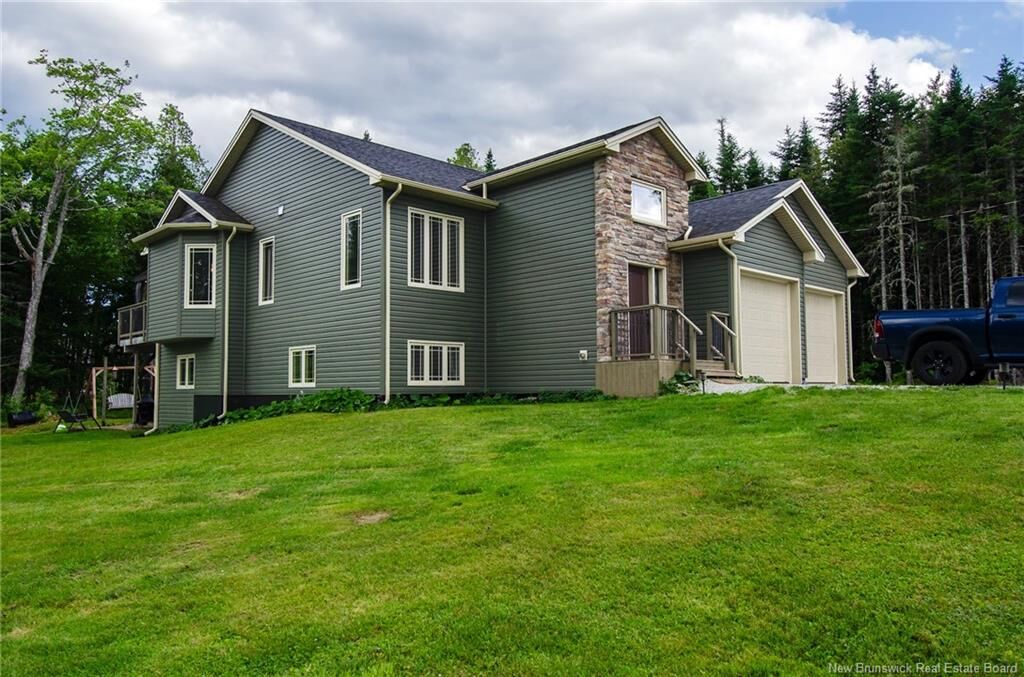
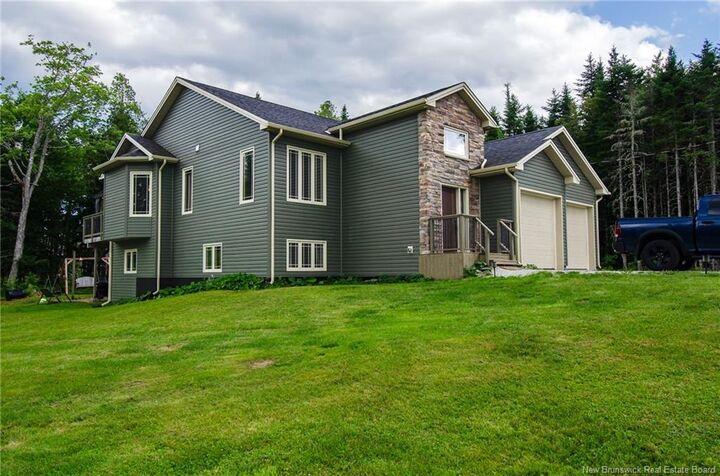
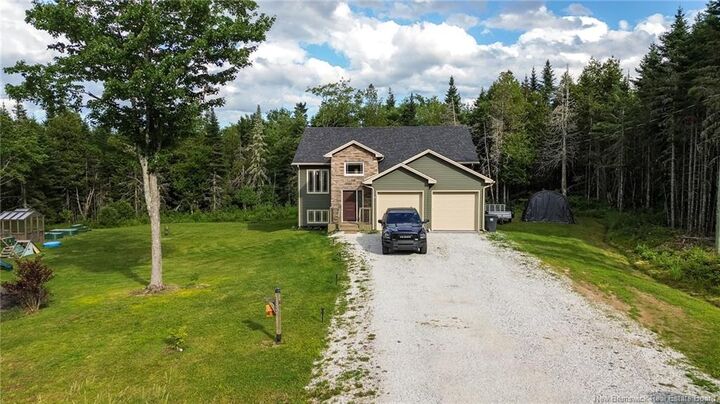
Set on a beautifully treed one acre lot just minutes from Hampton, this property offers the kind of privacy, comfort, and timeless design that's becoming increasingly difficult to find. Nestled in one of the area's most desirable neighbourhoods, you'll enjoy the tranquility of country living without giving up the convenience of quick highway access. The home's warm welcome begins in the expansive foyer, where generous ceiling heights and natural light create an inviting first impression. Every space has been designed for connection, from the living room with its oversized windows to the stunning eat in kitchen that naturally becomes the heart of the home. A generous island, walk-in pantry, bay window, and seamless access to the expansive back deck create the perfect setting for quiet mornings with coffee and lively evenings spent entertaining family and friends. The upper level offers three spacious bedrooms, including a peaceful primary retreat complete with its own ensuite, while the thoughtfully designed lower level provides flexibility. A bright family room, additional bedrooms, full bath, abundant storage, and walkout access create endless possibilities. With over 2,800 square feet of finished living space, an attached double garage, a fully ducted heat pump, and quality craftsmanship woven throughout, this home offers more than just beautiful finishes, it offers room to grow, room to gather, and room to create lasting memories. Welcome to the lifestyle you've been waiting for.

MLS®:
NB143441
Taxes
$5,390(2026)
Lot Size
1.05 acres
Type
Single-Family Home
Year Built
2014
County
Hampton

Listed By

Stacey McLellan, eXp Realty
Source
NEW BRUNSWICK REAL ESTATE BOARD
Last checked Jul 7 2026 at 7:28 PM GMT+0000
Bathroom Details
Interior Features
  • Air Exchanger
  • Laundry – Main Floor
  • Fitness Room
Property Features
  • Level
  • Wooded/Treed
  • Landscaped
  • Fireplace: 0
Heating and Cooling
  • Baseboard
  • Electric
  • Heat Pump - Ducted
  • Air Exchanger
Flooring
  • Laminate
  • Tile
Exterior Features
  • Stone
  • Vinyl
  • Roof: Asphalt Shingle
Garage
  • Double
  • Built-In
Location
   
Calculate drive times to this property
 
Powered by INRIX® Drive Time

Powered by Walk Score®
Disclaimer: Copyright 2026 The New Brunswick Real Estate Board, All rights reserved. This information is deemed reliable, but not guaranteed. The information being provided is for consumers’ personal, non-commercial use and may not be used for any purpose other than to identify prospective properties consumers may be interested in purchasing. Data last updated 7/7/26 12:28

