736 Back Road Lyttleton, NB E9E 1X5
Listing Courtesy of:  CREA / Allied Realty Limited

  736 Back Road Lyttleton, NB E9E 1X5

Active
$424,500 (CAD)
4
BED
3
BATH
2,283
SQFT

Description

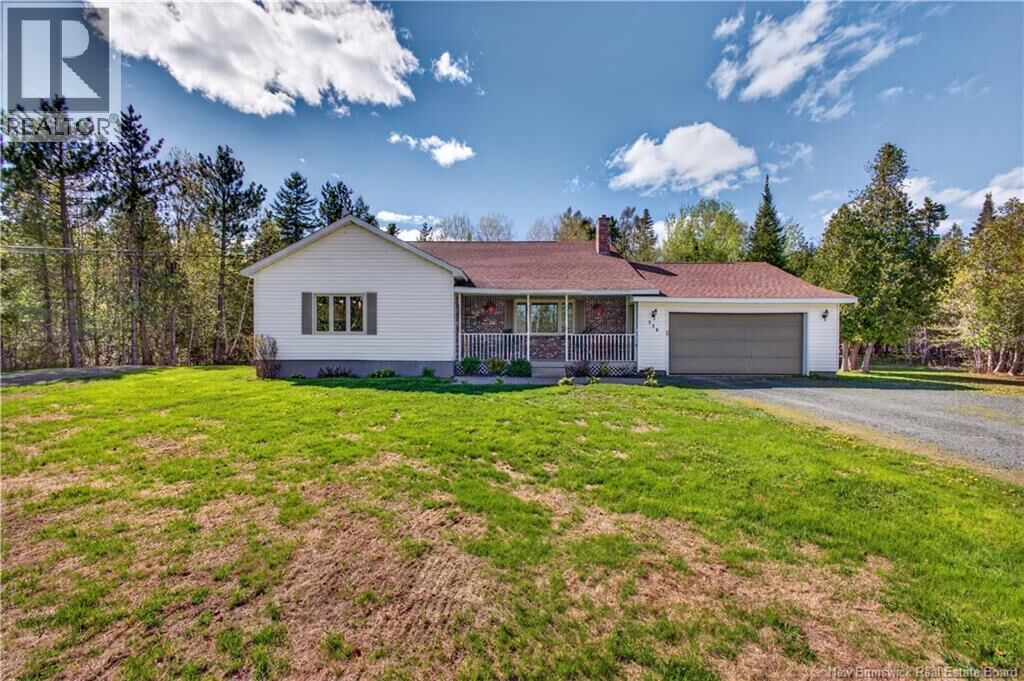
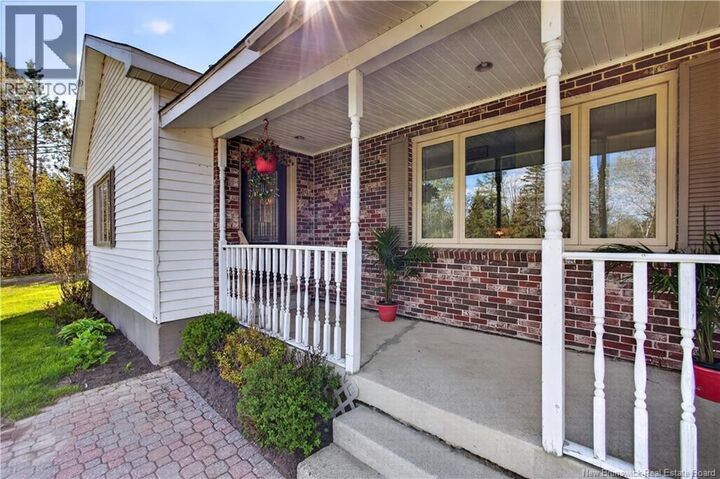
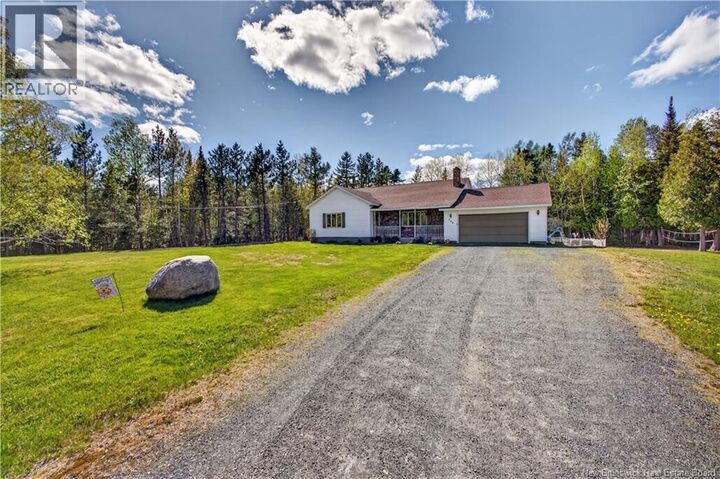
Are you looking for large family home, with plenty of land and outside the city limits? JUST LISTED - This spacious 4-level split offers approximately 2,300 sq. ft. of living space with an attached garage, an inground pool, and sits on just under 2 acres of private property the perfect place for a growing family to call home. Located only about 20 minutes from Miramichi City and close to Sunny Corner, youll love the convenience of nearby schools, daycare, arena, pickleball courts, and ball field, making this an ideal location for active families. Step inside and immediately feel at home with the bright open-concept main living area featuring high ceilings, a spacious living room with wood fireplace and a beautiful kitchen complete with plenty of cabinetry, built-in appliances, large island, and dining area perfect for entertaining family and friends. The second level offers 3 large bedrooms and a recently renovated full bath, while the primary bedroom features a walk-in closet and private ensuite. The lower level includes a huge family room with patio doors leading directly to the backyard oasis, along with a 4th bedroom, half bath and laundry area. The lowest level provides excellent additional storage space. Outside is where this property truly shines. Enjoy the privacy of your large yard, relax on the covered front porch, soak up the sun on the rear deck, or spend summer days entertaining around the fenced inground pool. With plenty of space for children to play, family gatherings, and outdoor living, this property offers the lifestyle youve been looking for. This property is also close to the river, making it an ideal spot for outdoor enthusiasts who enjoy fishing, boating, ATVing, or simply spending time in nature. Dont miss your chance to own this beautiful family home call today to book your private viewing! (id:41440)

MLS®:
NB139674
Taxes
$2,680
Lot Size
1.91 acres
Type
Single-Family Home
Style
4 Level
County
Miramichi River Valley

Listed By

Tammy Scott, Allied Realty Limited
Source
CREA
Last checked May 28 2026 at 6:50 PM GMT+0000
Bathroom Details
  • Full Bathrooms: 2
  • Partial Bathroom: 1
Lot Information
  • Treed
  • Balcony/Deck/Patio
Property Features
  • Foundation: Concrete
Heating and Cooling
  • Forced Air
  • Heat Pump
  • Wood
  • Oil
Pool Information
  • Inground Pool
Flooring
  • Laminate
  • Wood
  • Ceramic
Exterior Features
  • Brick
  • Vinyl
Utility Information
  • Sewer: Septic System
Parking
  • Attached Garage
  • Garage
Living Area
  • 2,283 sqft
Location
   
Calculate drive times to this property
 
Powered by INRIX® Drive Time

Powered by Walk Score®
Disclaimer: REALTOR.CA The trademarks REALTOR®, REALTORS®, and the REALTOR® logo are controlled
by The Canadian Real Estate Association (CREA) and identify real estate professionals who are members of CREA. Listing Data Last Updated: 5/28/26 11:50

