

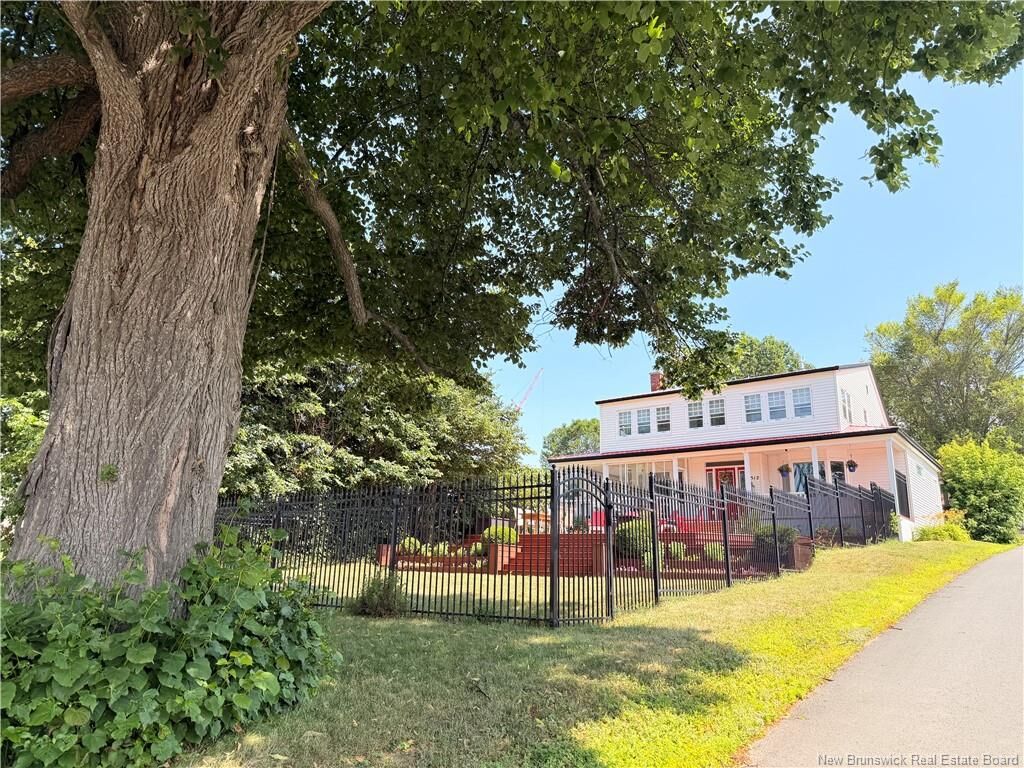
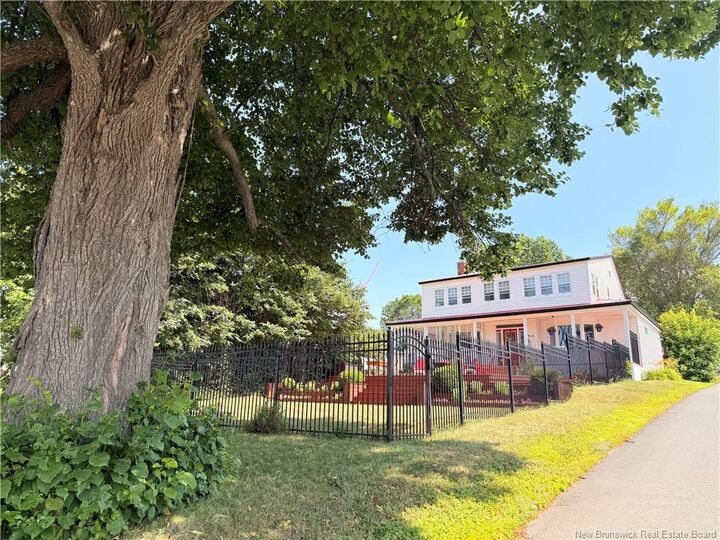
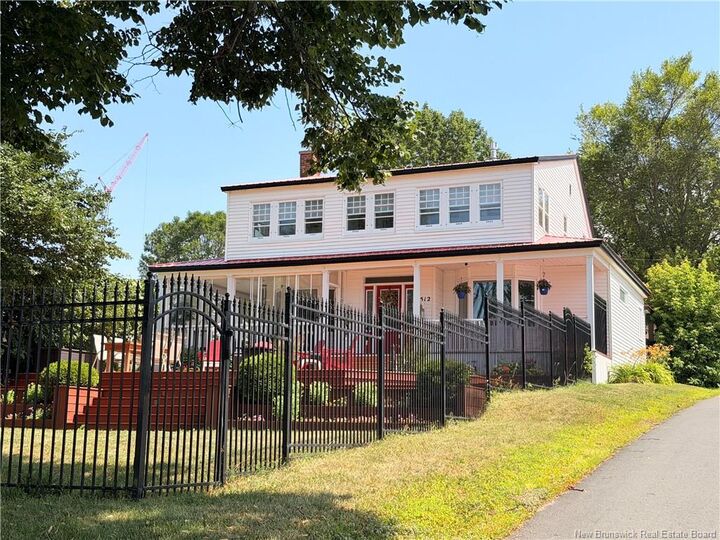
Listing Courtesy of: NEW BRUNSWICK REAL ESTATE BOARD / Listed By: Century 21 First Rate Realty Ltd.
1512 Water Street Miramichi, NB E1N 1A6
Active
$549,900 (CAD)
MLS®:
NB145018
NB145018
Taxes
$3,594(2026)
$3,594(2026)
Lot Size
0.28 acres
0.28 acres
Type
Single-Family Home
Single-Family Home
Year Built
1856
1856
Views
City, River
City, River
County
Miramichi
Miramichi
Listed By
Fran Sippley-McLean, Century 21 First Rate Realty Ltd.
Source
NEW BRUNSWICK REAL ESTATE BOARD
Last checked Jul 30 2026 at 9:02 PM GMT+0000
NEW BRUNSWICK REAL ESTATE BOARD
Last checked Jul 30 2026 at 9:02 PM GMT+0000
Bathroom Details
Interior Features
- Ensuite
- Fireplace(s)
- Jet Bath
- Built-In Appliances
- Laundry
- Laundry – Main Floor
- Upgraded Insulation
- Primary – Main Floor
Property Features
- View: City
- Landscaped
- Partially Fenced
- Hardwood Bush
- Corner Location
- Fireplace: 0
Heating and Cooling
- Wood
- Stove - Wood
- Electric
- Air - Central
- Propane
- Central Air Conditioning
- Fireplace-Gas
- Fireplace-Wood
Flooring
- Wood
- Ceramic
- Heated
Exterior Features
- Vinyl
- Roof: Metal
School Information
- Elementary School: King Street Elementary School (K-5)
- Middle School: Dr. Losier Middle School (6-8)
- High School: James M. Hill Memorial High School (9-12)
Location
Disclaimer: Copyright 2026 The New Brunswick Real Estate Board, All rights reserved. This information is deemed reliable, but not guaranteed. The information being provided is for consumers’ personal, non-commercial use and may not be used for any purpose other than to identify prospective properties consumers may be interested in purchasing. Data last updated 7/30/26 14:02


Description