

Listing Courtesy of: NEW BRUNSWICK REAL ESTATE BOARD / Listed By: Re/Max Quality Real Estate Inc.
184 Branch Street Moncton, NB E1A 4Y1
Active (0 Days)
$364,246 (USD)
OPEN HOUSE TIMES
-
OPENSun, Oct 112:00 pm - 4:00 pm

Description
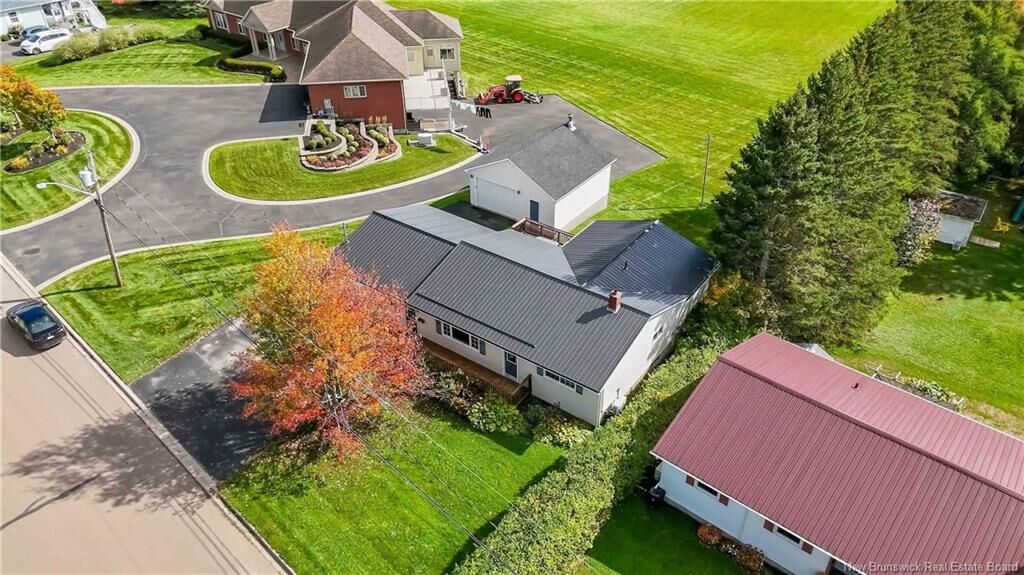
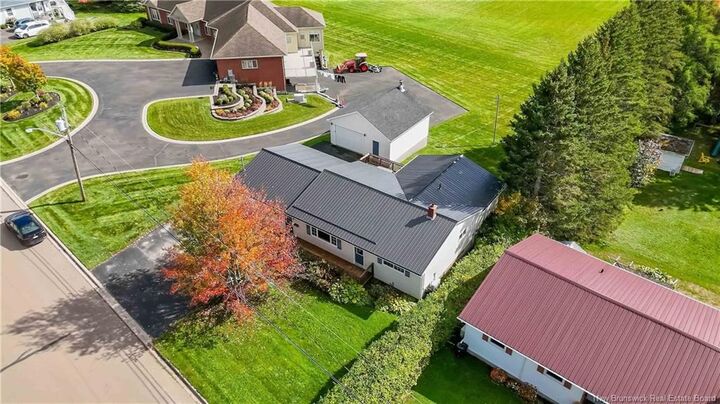
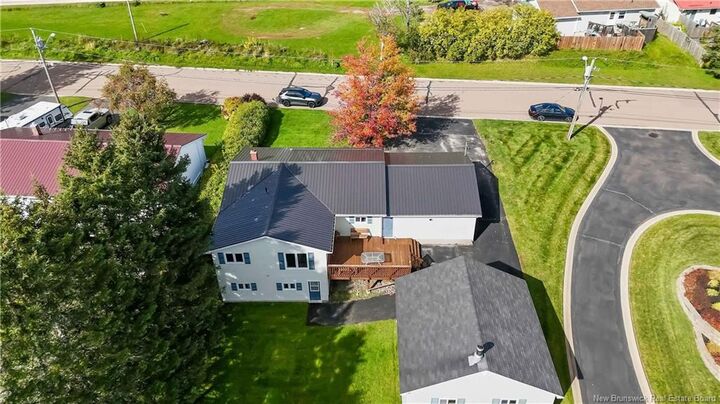
EAT BREAKFAST TO A GORGEOUS VIEW! Welcome to 184 BRANCH STREET, ideally located in the heart of Moncton and close to SCHOOLS, SHOPPING, HIGHWAY ACCESS, and THE AIRPORT. This spacious home offers THREE CONFORMING BEDROOMS, with plenty of additional space and potential to create more bedrooms should the need arise. The home also offers excellent potential for an IN-LAW SUITE, with a SEPARATE ENTRANCE WALK-OUT already in place to make this option even more convenient. There is currently ONE FULL BATHROOM AND ONE HALF BATHROOM, with the ROUGH-IN ALREADY IN PLACE to easily complete the half bath into a full bathroom. With TWO GARAGES, ONE ATTACHED AND ONE DETACHED, you have plenty of options, whether you want the extra storage and workspace for yourself or choose to offer one garage to a tenant. The home features TWO HEATING SYSTEMS and THREE MINI-SPLITS, providing efficient heating options along with comfortable cooling during those hot summer days. Additional features include an UPDATED METAL ROOF offering peace of mind and long-term durability, UPDATED VINYL WINDOWS, MAIN-FLOOR LAUNDRY, and a LARGE BACK DECK perfect for entertaining, BBQs, and enjoying the outdoors. With its versatile layout, multiple garage options, convenient location, and beautiful views, this property offers plenty of opportunity for homeowners, investors, or those looking for additional living space. Call your favorite REALTOR® to book your showing TODAY!
MLS®:
NB149212
NB149212
Taxes
$3,311(2026)
$3,311(2026)
Lot Size
7,502 SQFT
7,502 SQFT
Type
Single-Family Home
Single-Family Home
Views
Mountain
Mountain
County
Moncton
Moncton
Listed By
Tabitha Hogan, Re/Max Quality Real Estate Inc.
Source
NEW BRUNSWICK REAL ESTATE BOARD
Last checked Oct 7 2026 at 2:56 AM GMT+0000
NEW BRUNSWICK REAL ESTATE BOARD
Last checked Oct 7 2026 at 2:56 AM GMT+0000
Bathroom Details
Interior Features
- Family Room – Main Floor
- Laundry – Main Floor
- Primary – Main Floor
Property Features
- Landscaped
- View: Mountain
- Fireplace: 0
Heating and Cooling
- Stove - Wood
- Baseboard
- Electric
- Heat Pump
- Heat Pump - Ductless
- Air - Ductless
- Fireplace-Wood
Flooring
- Laminate
- Tile
- Carpet
- Hardwood
Exterior Features
- Vinyl
- Roof: Metal
School Information
- Middle School: Lewisville Middle School (6-8)
Garage
- Detached
- Attached
- Electric Opener
- Inside Entry
- Oversized
Location
Disclaimer: Copyright 2026 The New Brunswick Real Estate Board, All rights reserved. This information is deemed reliable, but not guaranteed. The information being provided is for consumers’ personal, non-commercial use and may not be used for any purpose other than to identify prospective properties consumers may be interested in purchasing. Data last updated 10/6/26 19:56

