

Listing Courtesy of: NEW BRUNSWICK REAL ESTATE BOARD / Listed By: Real Broker
185 Royal Oaks Boulevard 103 Moncton, NB E1H 2P7
Active
$574,900 (CAD)
Description
MLS®:
NB146586
NB146586
Taxes
$4,594(2026)
$4,594(2026)
Type
Single-Family Home
Single-Family Home
County
Moncton
Moncton
Listed By
Terry Lee Leduc, Real Broker
Source
NEW BRUNSWICK REAL ESTATE BOARD
Last checked Aug 28 2026 at 4:43 PM GMT+0000
NEW BRUNSWICK REAL ESTATE BOARD
Last checked Aug 28 2026 at 4:43 PM GMT+0000
Bathroom Details
Property Features
- Fireplace: 0
Heating and Cooling
- Baseboard
- Air - Central
Flooring
- Tile
- Carpet
- Hardwood
Exterior Features
- Brick / Alumn / Vinyl
- Roof: Asphalt Shingle
School Information
- Middle School: Lewisville Middle School (6-8)
- High School: Moncton High School (9-12)
Location
Disclaimer: Copyright 2026 The New Brunswick Real Estate Board, All rights reserved. This information is deemed reliable, but not guaranteed. The information being provided is for consumers’ personal, non-commercial use and may not be used for any purpose other than to identify prospective properties consumers may be interested in purchasing. Data last updated 8/28/26 09:43


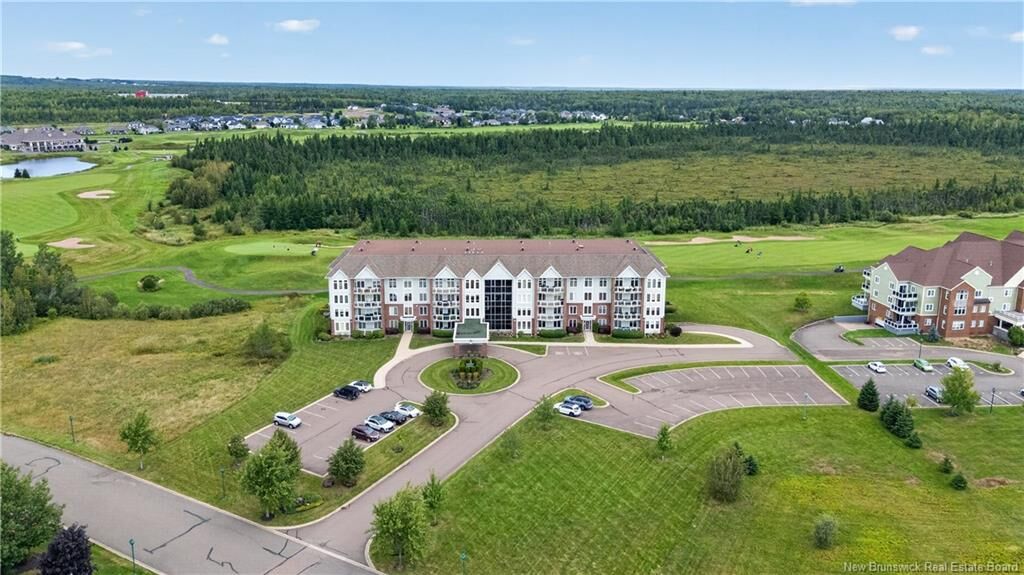
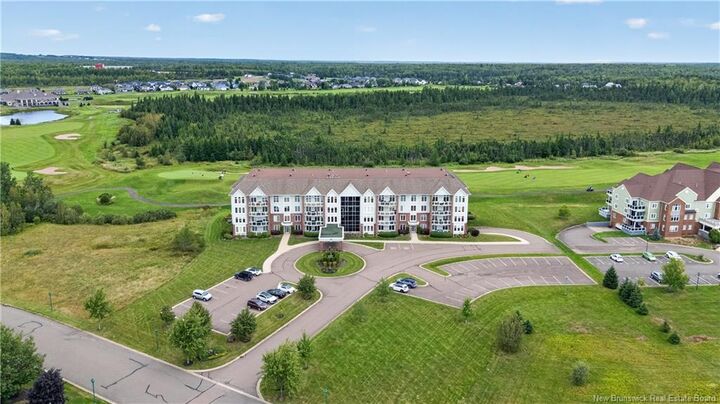
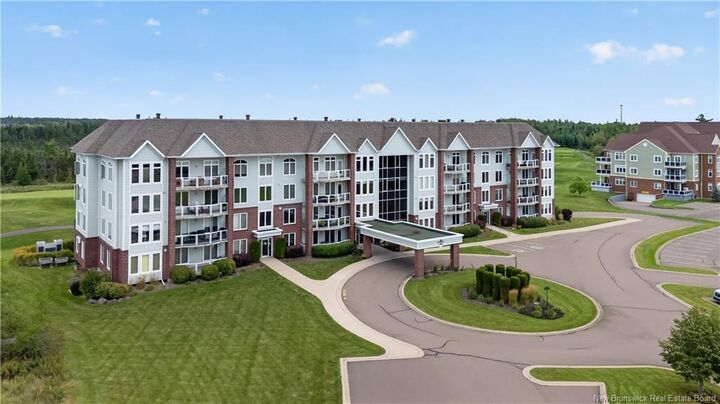
This luxury 1593 sq.ft condo delivers elevated 9FT CEILINGS throughout, low-maintenance living in a secured building overlooking the Royal Oaks golf course. Step into a bright, spacious entrance leading to an open concept living room with tray ceilings, anchored by a COZY FIREPLACE, with a private den/office offering flexible space to work or unwind. Off the living room, the 20ft LONG BALCONY delivers sweeping views of the quiet golf course — an unbeatable spot to relax! The kitchen impresses with rich dark cabinetry, WALK-IN PANTRY, GRANITE COUNTERTOPS, a LARGE ISLAND, and a striking backsplash, perfect for entertaining. The primary suite is a true retreat, featuring a spa-like ensuite with IN-FLOOR HEATING and an oversized walk-in closet. A second generously sized bedroom and a beautifully updated 4-piece bathroom (2021) ALSO equipped with IN-FLOOR HEATING. Engineered HARDWOOD FLOORS flows throughout the main living space, with plush new carpet (2021) in both bedrooms, and the entire unit was FRESHLY PAINTED in 2025 — this home is truly move-in ready. Building amenities include a meeting room with kitchenette, a fully equipped FITNESS ROOM, and secure underground parking with EV-READY CHARGING plus an additional private storage room. Condo fees cover central heating & cooling, water/sewer, exterior maintenance, insurance, snow removal, garbage pickup and yard maintenance.
Golf course views. Move-in ready. Secured, stylish, luxurious. Call today for your private showing!