

Listing Courtesy of: NEW BRUNSWICK REAL ESTATE BOARD / Listed By: Keller Williams Capital Realty
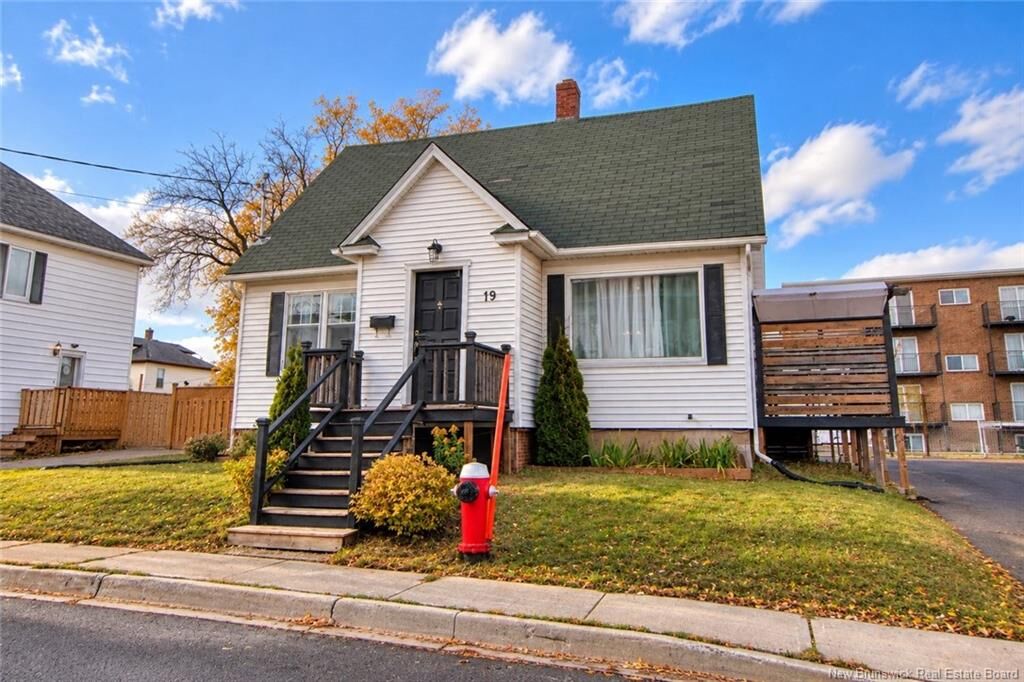
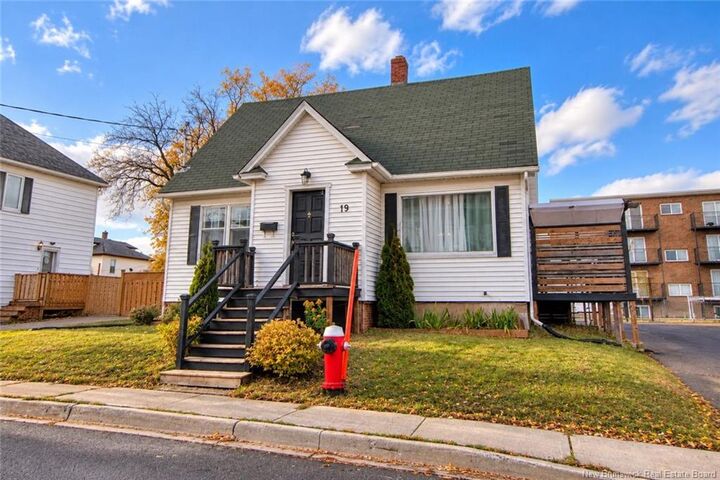
19 Bishop Moncton, NB E1E 1K4
Active (0 Days)
$349,900 (CAD)

Description
MLS®:
NB150330
NB150330
Taxes
$4,231(2026)
$4,231(2026)
Lot Size
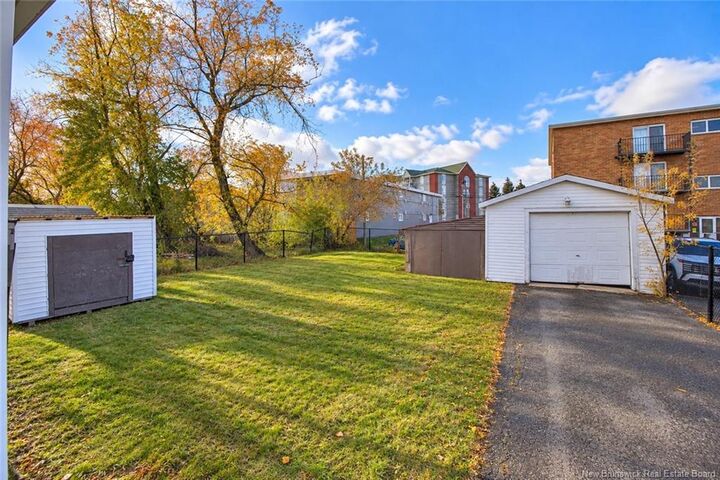
5,005 SQFT
5,005 SQFT
Type
Single-Family Home
Single-Family Home
County
Moncton
Moncton
Listed By
Brent Ryan, Keller Williams Capital Realty
Source
NEW BRUNSWICK REAL ESTATE BOARD
Last checked Oct 27 2026 at 5:55 PM GMT+0000
NEW BRUNSWICK REAL ESTATE BOARD
Last checked Oct 27 2026 at 5:55 PM GMT+0000
Bathroom Details
Property Features
- Landscaped
- Fenced
- Fireplace: 0
Heating and Cooling
- Baseboard
- Electric
- Forced Air
Flooring
- Laminate
- Other
- Hardwood
Exterior Features
- Vinyl
- Roof: Asphalt Shingle
School Information
- High School: Bernice Macnaughton High School (9-12)
Garage
- Detached
Location
Disclaimer: Copyright 2026 The New Brunswick Real Estate Board, All rights reserved. This information is deemed reliable, but not guaranteed. The information being provided is for consumers’ personal, non-commercial use and may not be used for any purpose other than to identify prospective properties consumers may be interested in purchasing. Data last updated 10/27/26 10:55


The main level features a bright, open-concept kitchen and living area, along with two generously sized bedrooms. Upstairs, you'll find two additional bedrooms and a full 4-piece bathroom.
The finished lower level offers additional living space, complete with its own eat-in kitchen, bedroom, 3-piece bathroom, storage, utility area, and laundry facilities. Whether you're looking for extended family accommodations, additional living space, mortgage helper or a configuration that suits your needs, there are plenty of options to explore.
Numerous updates throughout the home add to its appeal, including an updated kitchen with stylish backsplash, fresh paint, and upgraded flooring. Much of the furniture and décor may also be negotiable, offering added convenience for buyers.
With two kitchens, multiple living areas, four bedrooms above grade, and a convenient location close to Jones Lake, downtown amenities, shopping, restaurants, and more, 19 Bishop Street offers flexibility, character, and opportunity. Whether you're looking for your next home or an investment property, this one is worth a look!
Call your favorite REALTOR® to book your private showing today!