

Listing Courtesy of: NEW BRUNSWICK REAL ESTATE BOARD / Listed By: Royal Lepage Atlantic
3256 Mountain Road Moncton, NB E1G 2W8
Active (0 Days)
$199,736 (USD)
OPEN HOUSE TIMES
-
OPENSat, Oct 241:00 pm - 3:00 pm
Description
MLS®:
NB150012
NB150012
Taxes
$2,287(2026)
$2,287(2026)
Lot Size
1.49 acres
1.49 acres
Type
Single-Family Home
Single-Family Home
Year Built
1974
1974
County
Moncton
Moncton
Listed By
Pamela Rediker, Royal Lepage Atlantic
Source
NEW BRUNSWICK REAL ESTATE BOARD
Last checked Oct 23 2026 at 10:38 PM GMT+0000
NEW BRUNSWICK REAL ESTATE BOARD
Last checked Oct 23 2026 at 10:38 PM GMT+0000
Bathroom Details
Interior Features
- Air Exchanger
- Laundry
Property Features
- Wooded/Treed
- Sloping/Terrace
- Fireplace: 0
Heating and Cooling
- Stove - Wood
- Baseboard
- Heat Pump - Ductless
- Air Exchanger
Flooring
- Cushion/Tile/Lino
- Carpet
- Hardwood
Exterior Features
- Vinyl
- Roof: Asphalt Shingle
School Information
- High School: Bernice Macnaughton High School (9-12)
Location
Disclaimer: Copyright 2026 The New Brunswick Real Estate Board, All rights reserved. This information is deemed reliable, but not guaranteed. The information being provided is for consumers’ personal, non-commercial use and may not be used for any purpose other than to identify prospective properties consumers may be interested in purchasing. Data last updated 10/23/26 15:38


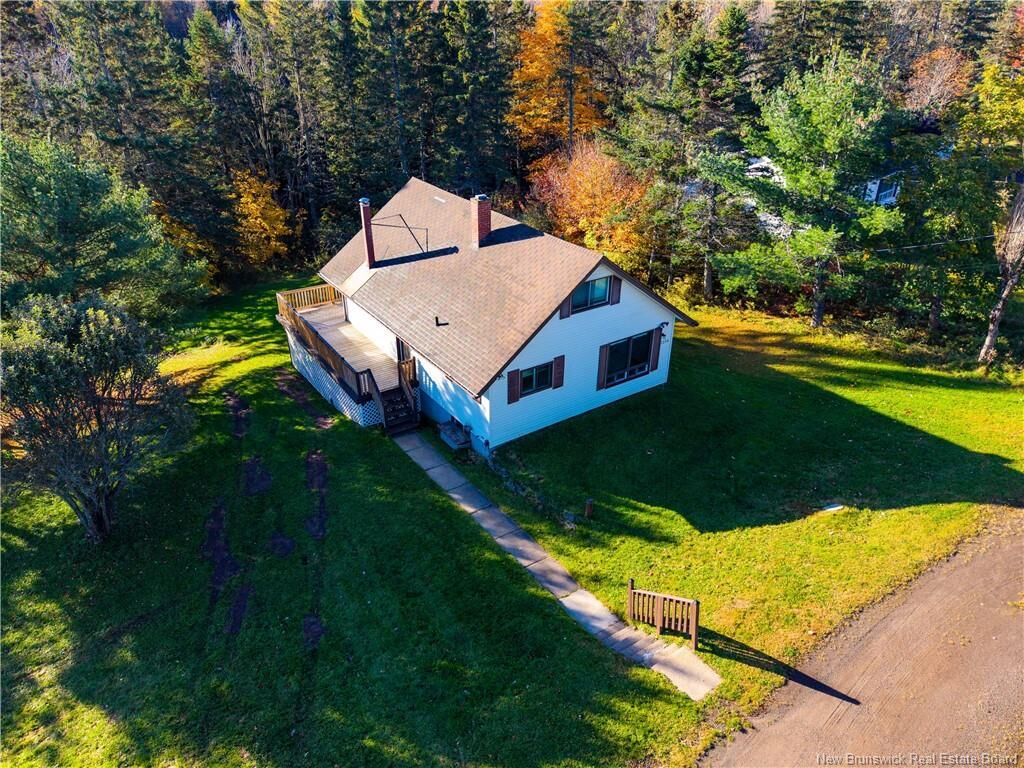
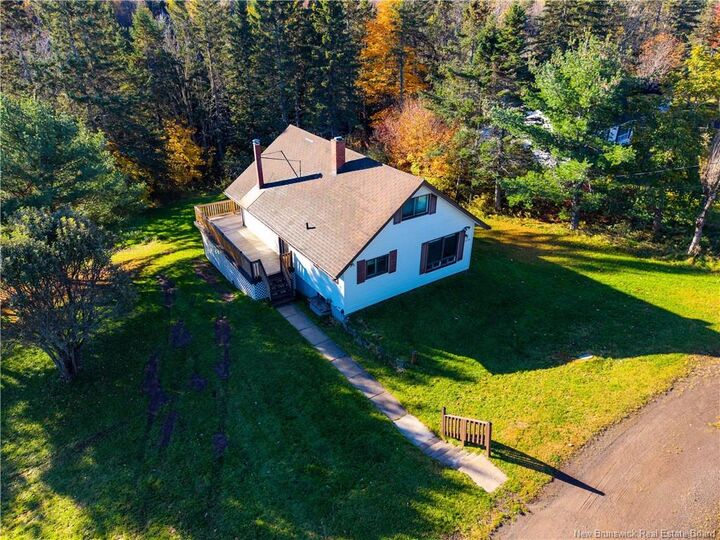
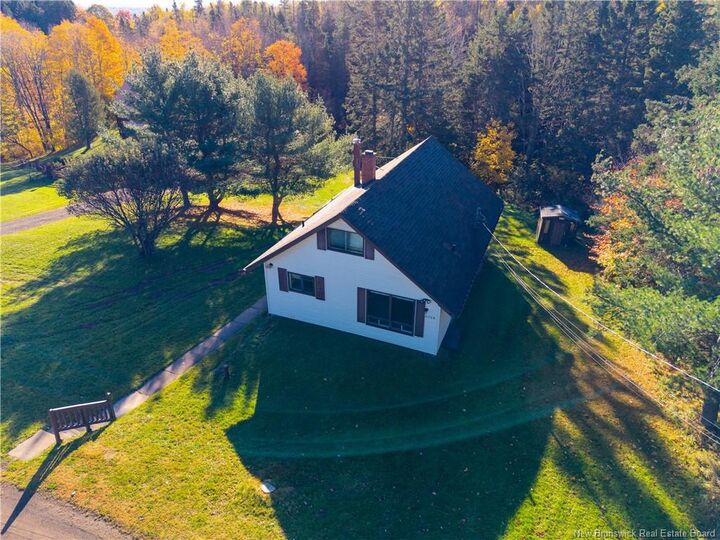
3256 Mountain Road, 1.5-storey detached home is set on approximately 1.5 acres in Moncton North, offering a unique combination of space, privacy and convenience. With room to renovate and personalize, this property presents an excellent opportunity for buyers, investors or those looking to create a home tailored to their needs. The main level features a spacious living room, separate dining area, kitchen, and a full bathroom. upstairs 2 bedrooms. The lower level offers additional living space, including a family room, games room, laundry area and an outside entrance. This home offers great potential for an in-law suite, this level could also accommodate a workshop, home office, recreation area or additional storage. The generous property provides a peaceful, country-like setting while remaining close to the amenities of Moncton. Enjoy convenient access to Magnetic Hill, the Magnetic Hill Zoo, Magic Mountain Water Park, Magnetic Hill Winery, golf courses, shopping, restaurants and schools, downtown Moncton and major highways are also within easy reach. Whether you are looking to renovate, invest or create a home that reflects your personal style, this property offers exceptional space and potential in a convenient city location. Call your REALTOR® to schedule a private viewing!