

Listing Courtesy of: NEW BRUNSWICK REAL ESTATE BOARD / Listed By: Keller Williams Capital Realty
34 Christopher Crescent Moncton, NB E1G 0A5
Active (0 Days)
$263,519 (USD)
OPEN HOUSE TIMES
-
OPENSat, Oct 102:00 pm - 4:00 pm
-
OPENSun, Oct 112:00 pm - 4:00 pm
Description
MLS®:
NB149054
NB149054
Taxes
$4,746(2026)
$4,746(2026)
Lot Size
4,392 SQFT
4,392 SQFT
Type
Single-Family Home
Single-Family Home
Year Built
2007
2007
County
Moncton
Moncton
Listed By
Daniel Davidson, Keller Williams Capital Realty
Source
NEW BRUNSWICK REAL ESTATE BOARD
Last checked Oct 8 2026 at 1:29 AM GMT+0000
NEW BRUNSWICK REAL ESTATE BOARD
Last checked Oct 8 2026 at 1:29 AM GMT+0000
Bathroom Details
Property Features
- Landscaped
- Fireplace: 0
Heating and Cooling
- Baseboard
- Electric
- Heat Pump - Ductless
Flooring
- Laminate
- Tile
- Hardwood
Exterior Features
- Vinyl
- Roof: Asphalt Shingle
School Information
- Middle School: Maplehurst Middle School (6-8)
- High School: Bernice Macnaughton High School (9-12)
Location
Disclaimer: Copyright 2026 The New Brunswick Real Estate Board, All rights reserved. This information is deemed reliable, but not guaranteed. The information being provided is for consumers’ personal, non-commercial use and may not be used for any purpose other than to identify prospective properties consumers may be interested in purchasing. Data last updated 10/7/26 18:29


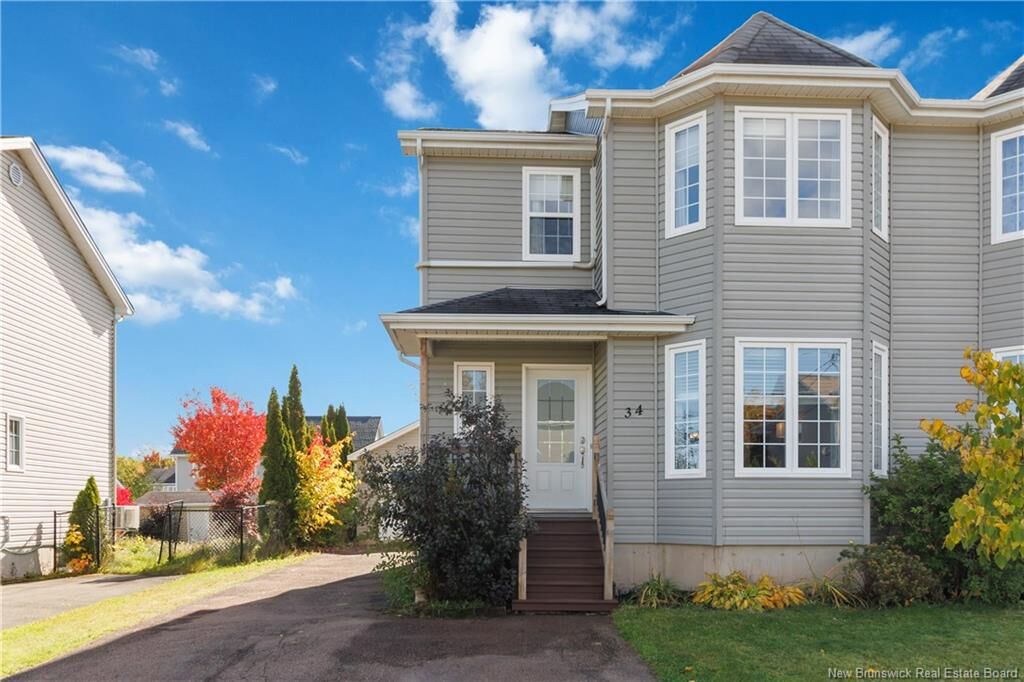
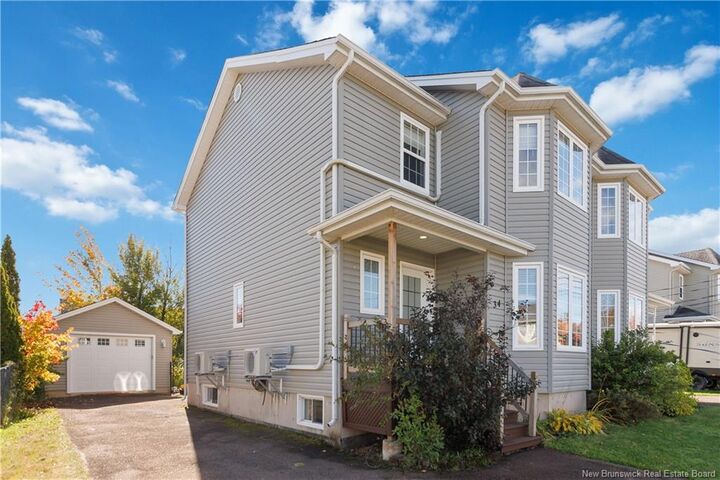
This property features a detached garage and a good-sized fully fenced in yard, both of which are rare finds in this desirable neighbourhood.
The main floor offers a comfortable open-concept design with living room, kitchen, and dining areas. The kitchen was recently refreshed with new countertops and backsplash (2025), giving the space a modern yet relaxed feel. A conveniently located half bath completes the main level. The upper level features an extra-spacious primary bedroom with plenty of closet space, two additional good-sized bedrooms, and a full 4-piece bathroom. The fully finished basement adds even more living space with an extra-large family room, bonus room ideal for a home office or hobby space, full bathroom, laundry, and plenty of storage.
Enjoy added energy efficiency with three ductless mini-splits, including two newer units (2024) with transferable warranties.
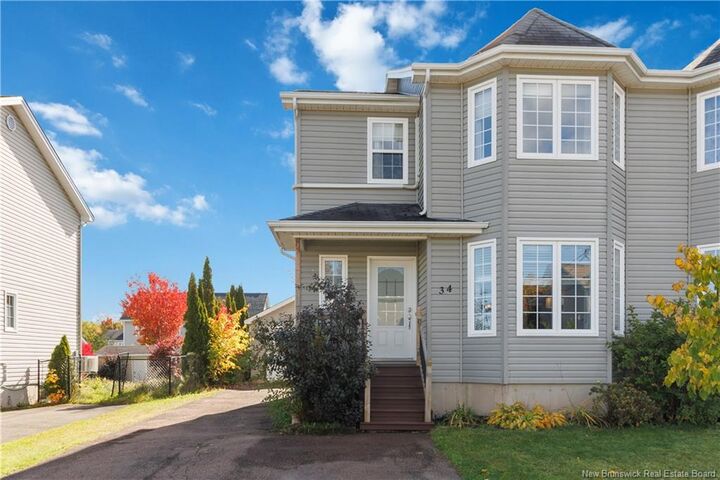
With a great combination of space, updates, a fully finished basement, detached garage, and desirable location, come see what 34 Christopher Crescent has to offer!