

Listing Courtesy of: NEW BRUNSWICK REAL ESTATE BOARD / Listed By: Exit Realty Associates
37 Timandra Crescent Moncton, NB E1G 5Y3
Active (0 Days)
$309,363 (USD)
OPEN HOUSE TIMES
-
OPENSun, Oct 252:00 pm - 4:00 pm

Description
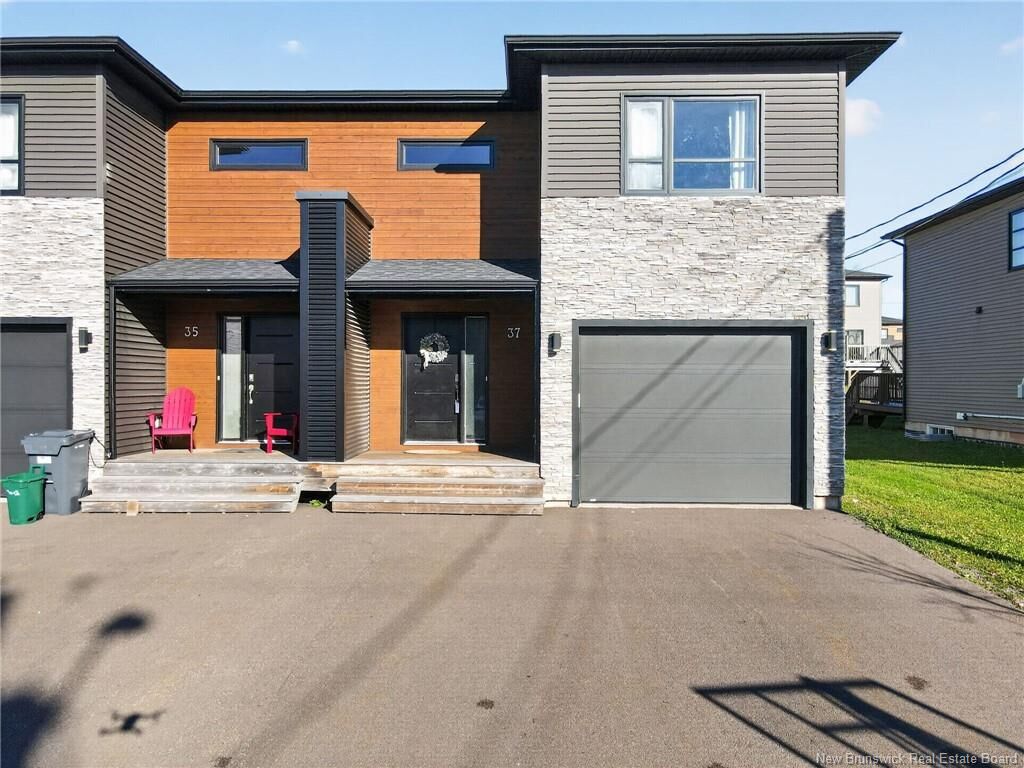
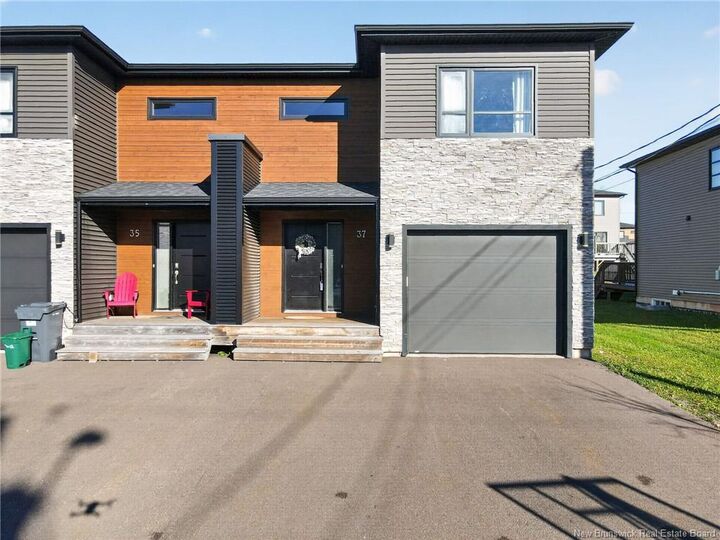
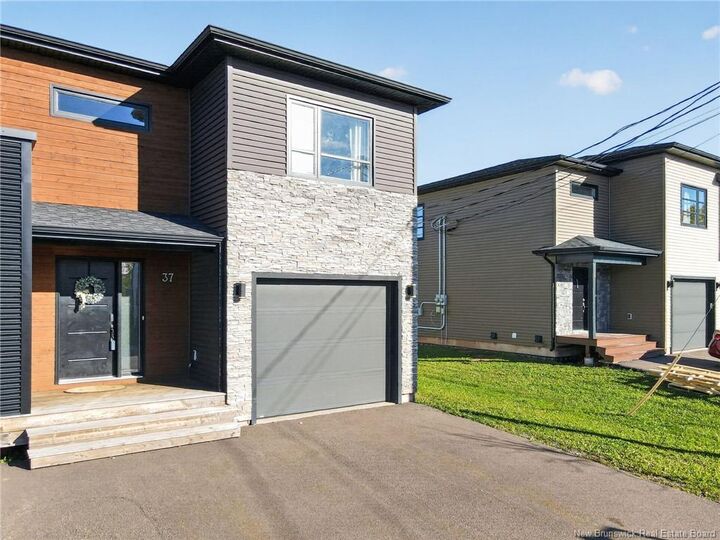
Welcome to 37 Timandra Crescent, located in the desirable Evergreen Park neighborhood of Moncton North! This well-maintained, two-storey semi-detached home offers a wonderful combination of comfort, functionality, and energy efficiency, making it an excellent choice for families, first-time buyers, or anyone looking for a convenient location. Featuring 3 generously sized bedrooms and 2.5 bathrooms, this home provides plenty of space for comfortable family living. The spacious primary suite features a private 5-piece ensuite bathroom with a double vanity, offering a perfect retreat for relaxation and everyday convenience. The attached garage and paved double driveway provide added convenience and ample parking. Inside, you'll find a practical and inviting layout with ceramic and laminate flooring, along with a partially finished basement offering additional flexible living space. One of the home's standout features is its geothermal heating and cooling system, complemented by a central heat pump for year-round comfort and energy efficiency. The exterior features an attractive combination of stone and vinyl siding, while the deck provides a great space to relax or entertain. The property is conveniently located near schools, parks, shopping, and everyday amenities. A fantastic opportunity to own a home in one of Moncton North's sought-after residential neighborhoods! Don't miss your chance to make 37 Timandra Crescent your next home. Book your private showing today!
MLS®:
NB149866
NB149866
Taxes
$5,196(2026)
$5,196(2026)
Lot Size
3,778 SQFT
3,778 SQFT
Type
Single-Family Home
Single-Family Home
County
Moncton
Moncton
Listed By
Eric Lee, Exit Realty Associates
Source
NEW BRUNSWICK REAL ESTATE BOARD
Last checked Oct 20 2026 at 5:22 PM GMT+0000
NEW BRUNSWICK REAL ESTATE BOARD
Last checked Oct 20 2026 at 5:22 PM GMT+0000
Bathroom Details
Property Features
- Fireplace: 0
Heating and Cooling
- Baseboard
- Electric
- Air - Central
- Heat Pump
- Geothermal
Flooring
- Laminate
- Ceramic
Exterior Features
- Stone
- Vinyl
- Roof: Asphalt Shingle
School Information
- Middle School: Maplehurst Middle School (6-8)
Garage
- Attached
Location
Disclaimer: Copyright 2026 The New Brunswick Real Estate Board, All rights reserved. This information is deemed reliable, but not guaranteed. The information being provided is for consumers’ personal, non-commercial use and may not be used for any purpose other than to identify prospective properties consumers may be interested in purchasing. Data last updated 10/20/26 10:22

