

Listing Courtesy of: NEW BRUNSWICK REAL ESTATE BOARD / Listed By: Pg Direct Realty Ltd.
75 Christopher Crescent Moncton, NB E1G 0A4
Active (1 Days)
$374,900 (CAD)
Description
MLS®:
NB148590
NB148590
Taxes
$3,346(2026)
$3,346(2026)
Lot Size
699 SQFT
699 SQFT
Type
Single-Family Home
Single-Family Home
Year Built
2006
2006
County
Moncton
Moncton
Listed By
Jeff Cormier, Pg Direct Realty Ltd.
Source
NEW BRUNSWICK REAL ESTATE BOARD
Last checked Sep 29 2026 at 9:48 AM GMT+0000
NEW BRUNSWICK REAL ESTATE BOARD
Last checked Sep 29 2026 at 9:48 AM GMT+0000
Bathroom Details
Interior Features
- Central Vac
- Jet Bath
Property Features
- Fireplace: 0
Heating and Cooling
- Baseboard
- Electric
- Heat Pump
Flooring
- Ceramic
- Hardwood
Exterior Features
- Vinyl
- Roof: Asphalt Shingle
Garage
- None
Location
Disclaimer: Copyright 2026 The New Brunswick Real Estate Board, All rights reserved. This information is deemed reliable, but not guaranteed. The information being provided is for consumers’ personal, non-commercial use and may not be used for any purpose other than to identify prospective properties consumers may be interested in purchasing. Data last updated 9/29/26 02:48


inside to a welcoming open-concept main floor featuring hardwood and ceramic tile throughout. The bright living room flows into the dining area and well-appointed kitchen with ample cabinetry, walk-in pantry and centre island. Garden doors lead to the large backyard, perfect for outdoor entertaining. A 2-piece bath completes the main level, while a mini-split provides efficient heating and cooling. Upstairs, a hardwood staircase leads to three bedrooms, including a spacious primary with walk-in closet and oversized windows. The bathroom features a Jacuzzi-style tub with tile surround and large linen closet. A second mini-split adds comfort upstairs. The lower level offers a massive 31' x 12' family room, ideal for movie nights, a playroom, home gym or additional living space, plus a separate laundry/storage room.
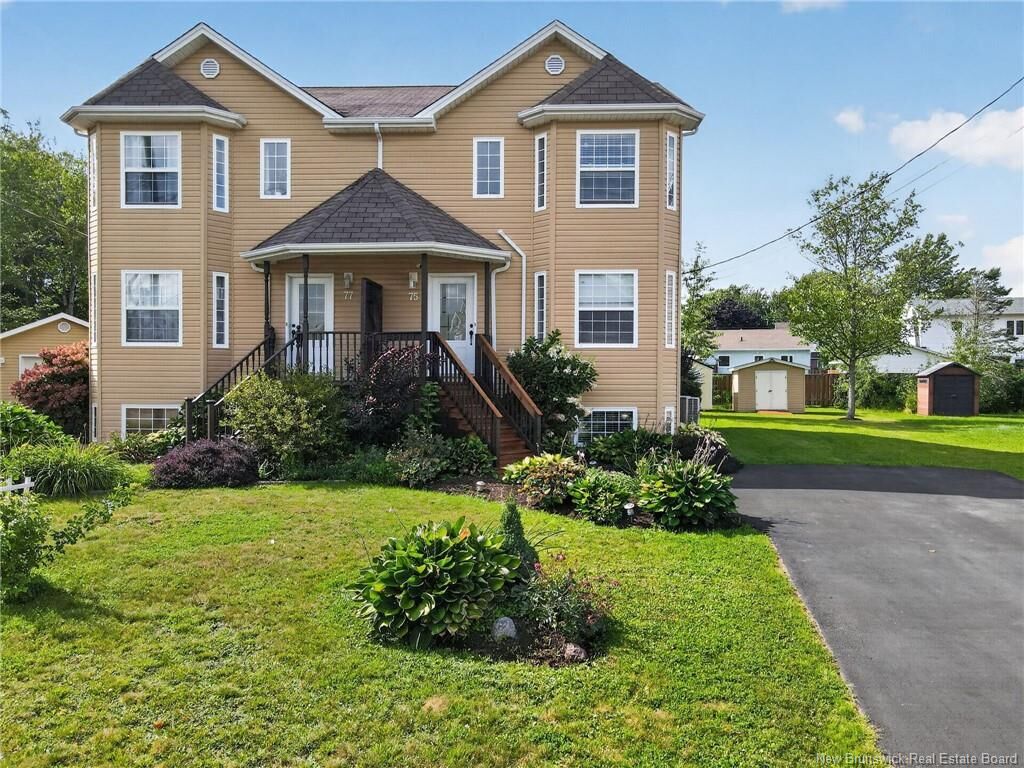
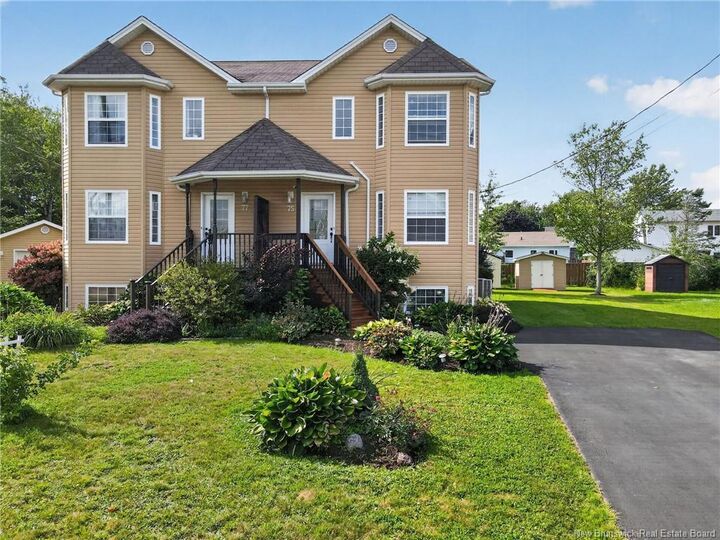
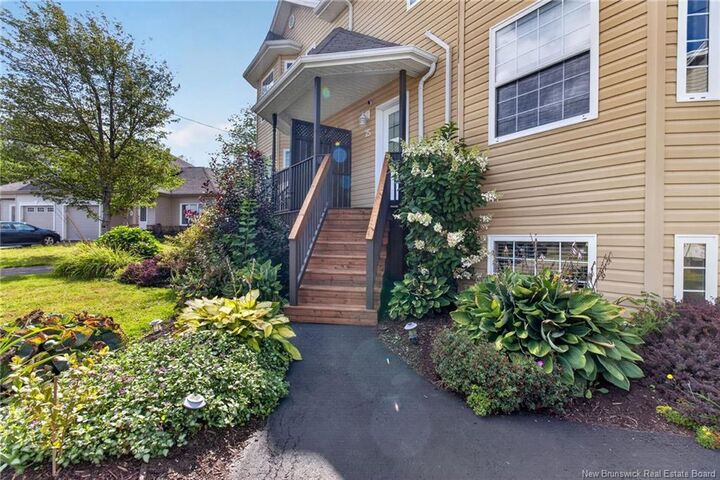
Outside, enjoy an extra-large pie-shaped lot, beautifully landscaped with a double paved driveway and 2 storage sheds. Close to schools, shopping and walking trails, this home offers space, comfort and convenience in a great Moncton North location. With its generous layout, large lot and thoughtful updates, this home is a wonderful place to call home