

Listing Courtesy of: NEW BRUNSWICK REAL ESTATE BOARD / Listed By: 3 Percent Realty Atlantic Inc.
891 Frampton Lane Moncton, NB E1G 1S1
Active (0 Days)
$435,000 (CAD)

Description
MLS®:
NB151157
NB151157
Taxes
$3,475(2026)
$3,475(2026)
Lot Size
0.45 acres
0.45 acres
Type
Single-Family Home
Single-Family Home
Year Built
1996
1996
County
Moncton
Moncton
Listed By
Shauna Scott, 3 Percent Realty Atlantic Inc.
Source
NEW BRUNSWICK REAL ESTATE BOARD
Last checked Nov 12 2026 at 8:25 PM GMT+0000
NEW BRUNSWICK REAL ESTATE BOARD
Last checked Nov 12 2026 at 8:25 PM GMT+0000
Bathroom Details
Interior Features
- Air Exchanger
- Single-Level Living
- Family Room – Main Floor
- Laundry
- Primary – Main Floor
Property Features
- Landscaped
- Treed
- Fireplace: 0
Heating and Cooling
- Baseboard
- Electric
- Heat Pump - Ductless
Flooring
- Laminate
- Ceramic
- Vinyl
Exterior Features
- Brick
- Vinyl
- Roof: Asphalt Shingle
School Information
- Middle School: Maplehurst Middle School (6-8)
Garage
- Double
- Attached
Location
Disclaimer: Copyright 2026 The New Brunswick Real Estate Board, All rights reserved. This information is deemed reliable, but not guaranteed. The information being provided is for consumers’ personal, non-commercial use and may not be used for any purpose other than to identify prospective properties consumers may be interested in purchasing. Data last updated 11/12/26 12:25


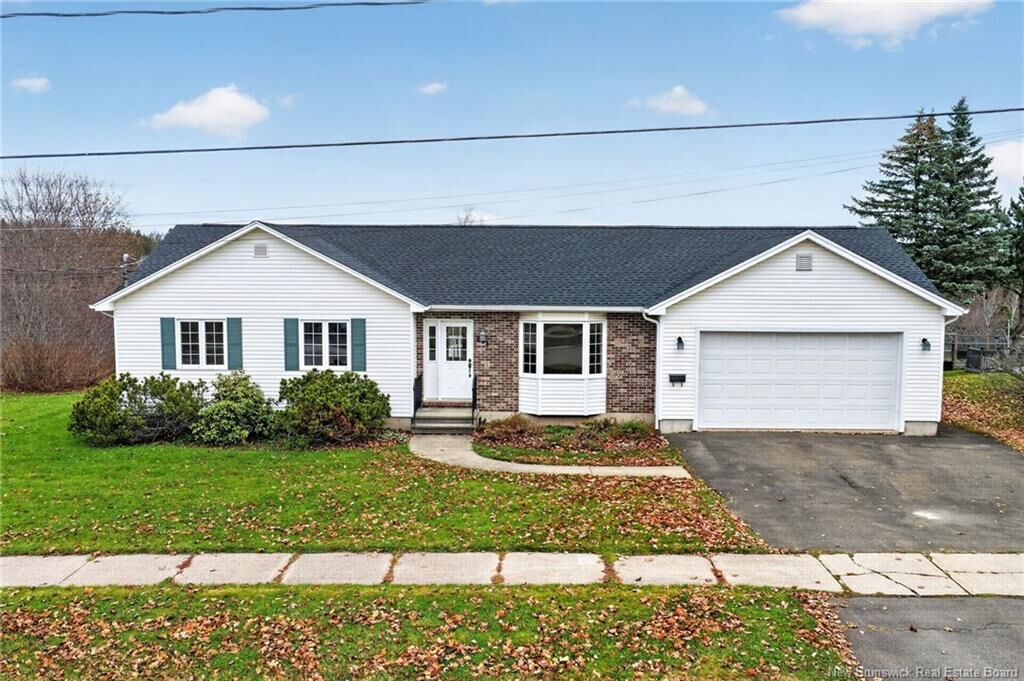
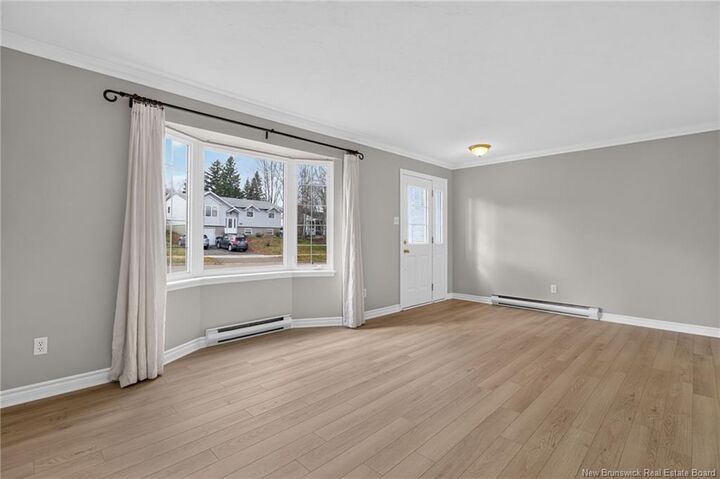
Offering the perfect blend of comfort, space and versatility, this well-maintained home is ready for its next family. Freshly painted throughout, with new flooring in the family room, hallway and upstairs bedrooms, it offers a fresh and inviting feel from the moment you walk in.
The main level features a functional kitchen with a dining area and patio doors leading to the back deck, perfect for enjoying your morning coffee or entertaining family and friends. A large, bright living room, three generously sized bedrooms and a full bathroom complete this level.
Downstairs, you'll find an expansive family room, a fourth bedroom, a large full bathroom and a convenient laundry room. There's also plenty of additional space to make your own! Whether you've been dreaming of a home gym, office, craft room, hobby space or simply need more room for your growing family, the possibilities are endless.
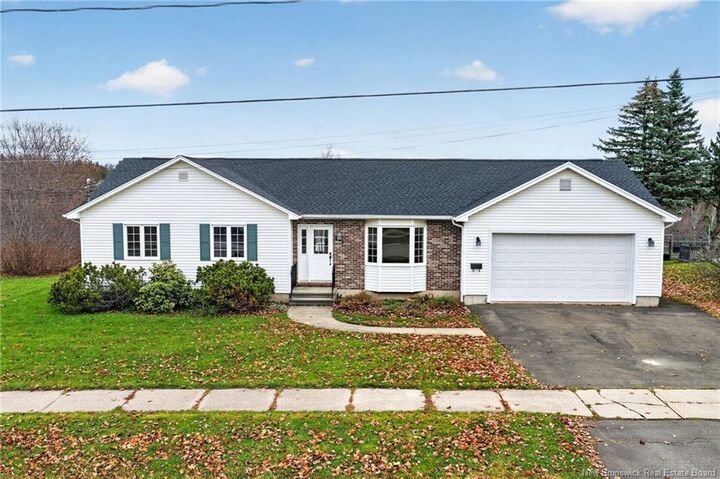
Outside, enjoy beautiful curb appeal, a large paved driveway, attached double garage and a generous lot that extends into a private, treed backyard, offering a wonderful sense of privacy and room to enjoy the outdoors.
Additional bonus: The roof was reshingled in 2026!
With its spacious layout, flexible living spaces and desirable Moncton North location, 891 Frampton Lane is a wonderful place to call home. Don't miss your opportunity to make it yours!