

Listing Courtesy of: NEW BRUNSWICK REAL ESTATE BOARD / Listed By: Exit Realty Platinum
104 Watson Lane North Lake, NB E7N 3B5
Active
$270,469 (USD)
Description
MLS®:
NB146544
NB146544
Taxes
$2,516(2026)
$2,516(2026)
Lot Size
0.4 acres
0.4 acres
Type
Single-Family Home
Single-Family Home
Year Built
2002
2002
Views
Lake
Lake
County
Lakeland Ridges
Lakeland Ridges
Listed By
Richard Reid, Exit Realty Platinum
Source
NEW BRUNSWICK REAL ESTATE BOARD
Last checked Aug 26 2026 at 9:08 PM GMT+0000
NEW BRUNSWICK REAL ESTATE BOARD
Last checked Aug 26 2026 at 9:08 PM GMT+0000
Bathroom Details
Property Features
- Landscaped
- Sloping/Terrace
- Fireplace: 0
Heating and Cooling
- Stove - Wood
- Heat Pump - Ductless
Flooring
- Laminate
Exterior Features
- Vinyl
- Roof: Metal
School Information
- High School: Canterbury High School (K-12)
Location
Disclaimer: Copyright 2026 The New Brunswick Real Estate Board, All rights reserved. This information is deemed reliable, but not guaranteed. The information being provided is for consumers’ personal, non-commercial use and may not be used for any purpose other than to identify prospective properties consumers may be interested in purchasing. Data last updated 8/26/26 14:08


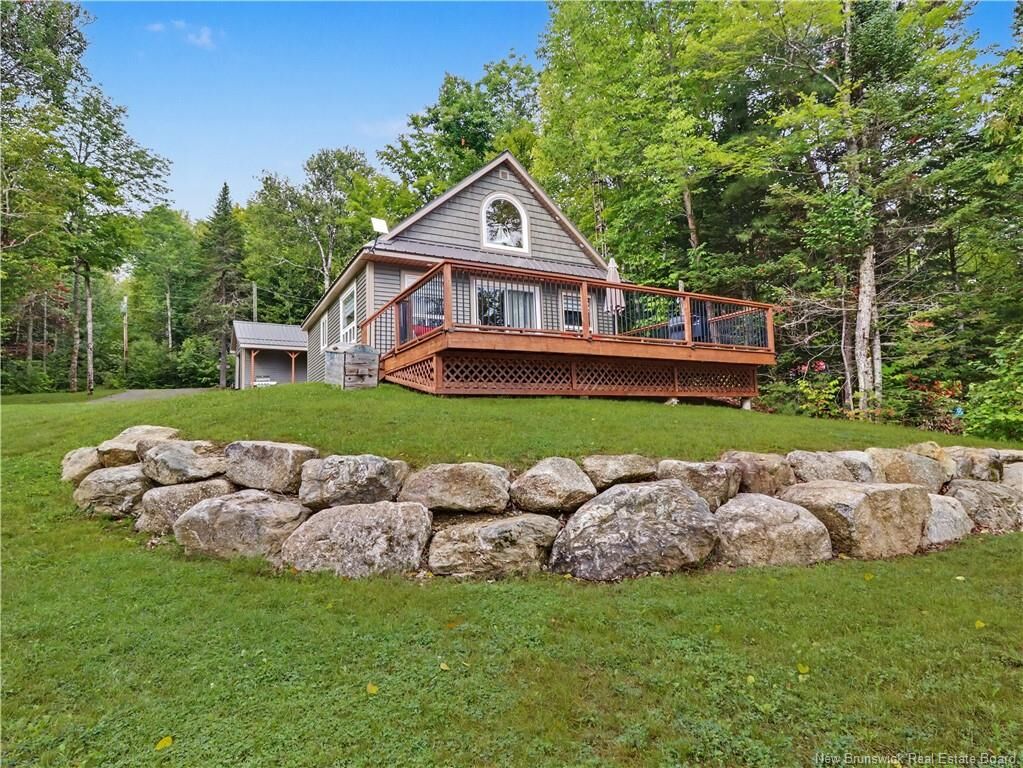
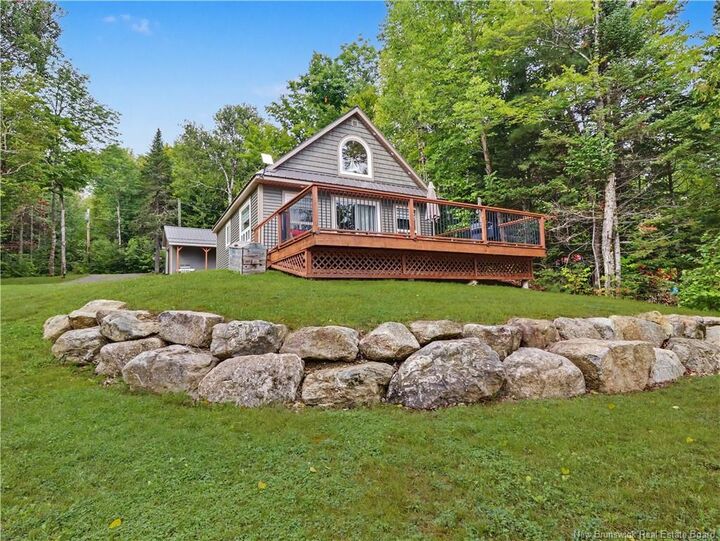
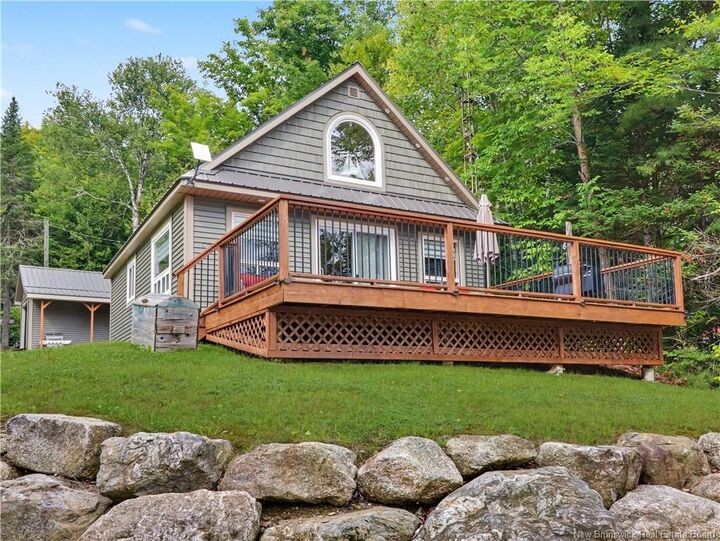
Designed for relaxed, low-maintenance living, the chalet offers a welcoming interior and flexible potential for year-round use. Choose the traditional comfort of the wood stove on crisp evenings or the efficiency of the mini-split when temperatures change. Whether you envision a full-time residence, a four-season getaway, or a weekend base for outdoor adventures, the home is ready to enjoy in exceptionally well-kept condition. Outside, included docks make it easy to launch a canoe, tie up the boat, or cast a line whenever the mood strikes. First Eel River Lake is known for warm water, excellent fishing, and abundant recreation opportunities, from boating, swimming and kayaking to quiet afternoons spent admiring the view. The setting adds welcome privacy without sacrificing practical connections.
Year-round road access supports four-season enjoyment, while excellent internet and cell service make remote work, streaming, and staying in touch refreshingly simple—because escaping to the lake should not mean disappearing from the map. Offered with an immediate sale in mind, this is a compelling opportunity to secure an inviting waterfront retreat. Bring your fishing rod and knee board!