

Listing Courtesy of: NEW BRUNSWICK REAL ESTATE BOARD / Listed By: Royal Lepage Atlantic
11 Weymond Crescent Riverview, NB E1B 5H7
Active
$372,873 (USD)
OPEN HOUSE TIMES
-
OPENSun, Jul 261:00 pm - 3:00 pm

Description
MLS®:
NB144658
NB144658
Taxes
$5,194(2026)
$5,194(2026)
Lot Size
670 SQFT
670 SQFT
Type
Single-Family Home
Single-Family Home
Year Built
2004
2004
County
Riverview
Riverview
Listed By
Pamela Rediker, Royal Lepage Atlantic
Source
NEW BRUNSWICK REAL ESTATE BOARD
Last checked Jul 25 2026 at 3:24 AM GMT+0000
NEW BRUNSWICK REAL ESTATE BOARD
Last checked Jul 25 2026 at 3:24 AM GMT+0000
Bathroom Details
Interior Features
- Air Exchanger
- Alarm
- Ensuite
Property Features
- Fireplace: 0
Heating and Cooling
- Electric
- Heat Pump - Ducted
- Air Exchanger
Flooring
- Ceramic
- Hardwood
Exterior Features
- Vinyl
- Roof: Asphalt Shingle
School Information
- Middle School: Riverview Middle School (6-8)
- High School: Riverview High School (9-12)
Garage
- Attached
Location
Disclaimer: Copyright 2026 The New Brunswick Real Estate Board, All rights reserved. This information is deemed reliable, but not guaranteed. The information being provided is for consumers’ personal, non-commercial use and may not be used for any purpose other than to identify prospective properties consumers may be interested in purchasing. Data last updated 7/24/26 20:24


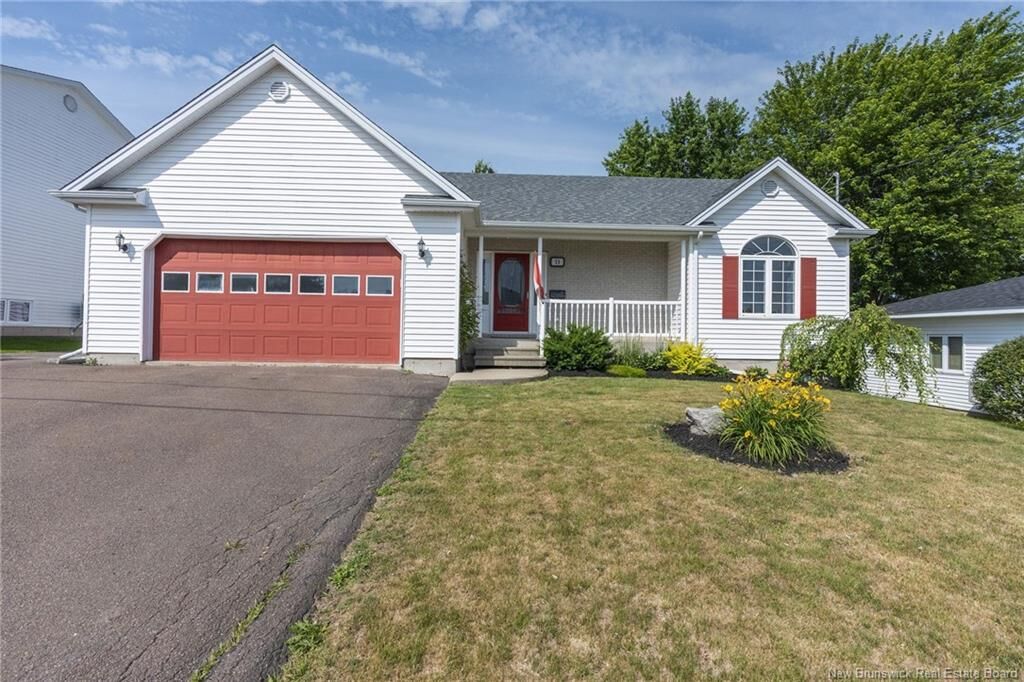
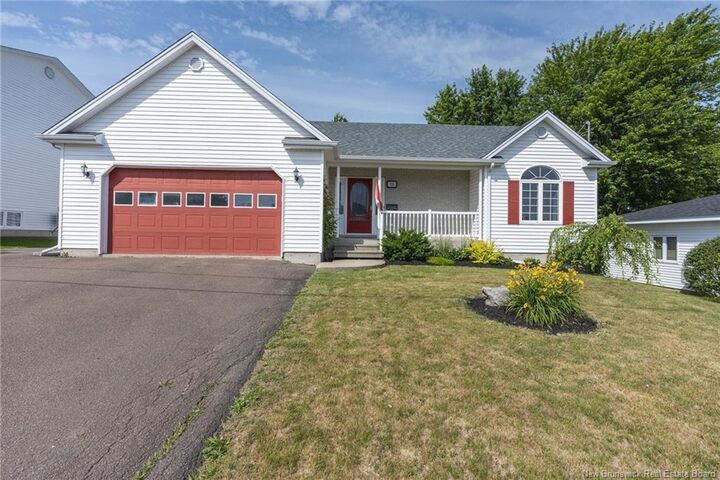
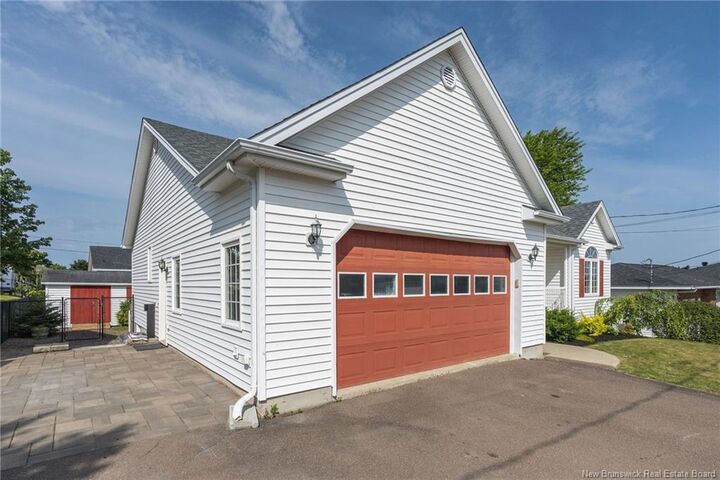
Perfectly positioned in the sought-after West Lake neighbourhood, this impeccably maintained 4 bedroom bungalow offers over 2,200 square feet of thoughtfully designed living space on a beautifully landscaped 70 x 103 ft lot. The welcoming main level features an bright open-concept layout where the kitchen, dining area, and living room are anchored by a striking three-sided propane fireplace, creating an inviting setting for both everyday living and entertaining. Off Dining area you have patio doors to exit onto a spacious deck and fenced back yard. Two generous bedrooms, including a spacious primary suite, with ensuite and a well-appointed main bath completes the main floor. The finished lower level expands the home’s versatility with a large family room warmed by a propane stove, two additional bedrooms, and full bath. Also the basement offers ample storage space to do as you wish, workout room, workshop or playroom. THIS HOME IS CLIMATE CONTROLLED WITH VENMAR DUCTED HEAT PUMP. YEAR ROUND COMFORT! Outdoors, the private fenced backyard has been designed for relaxation, featuring mature landscaping, a spacious veranda, —an ideal setting to unwind while enjoying seasonal water views of West Lake. Located just minutes from Riverview’s schools, walking trails, shopping, and everyday amenities, this exceptional home combines comfort, functionality, and an established neighbourhood that continues to be one of Riverview’s most desirable addresses. Call for your private viewing and become part of a beautiful community in Riverview.