126 Whiterocks Drive Riverview, NB E1B 0Y1
Listing Courtesy of: NEW BRUNSWICK REAL ESTATE BOARD / Listed By: Re/Max Avante

  126 Whiterocks Drive Riverview, NB E1B 0Y1

Active (1 Days)
$287,028 (USD)
3
BED
2.1
BATH
1,646
SQFT

Description

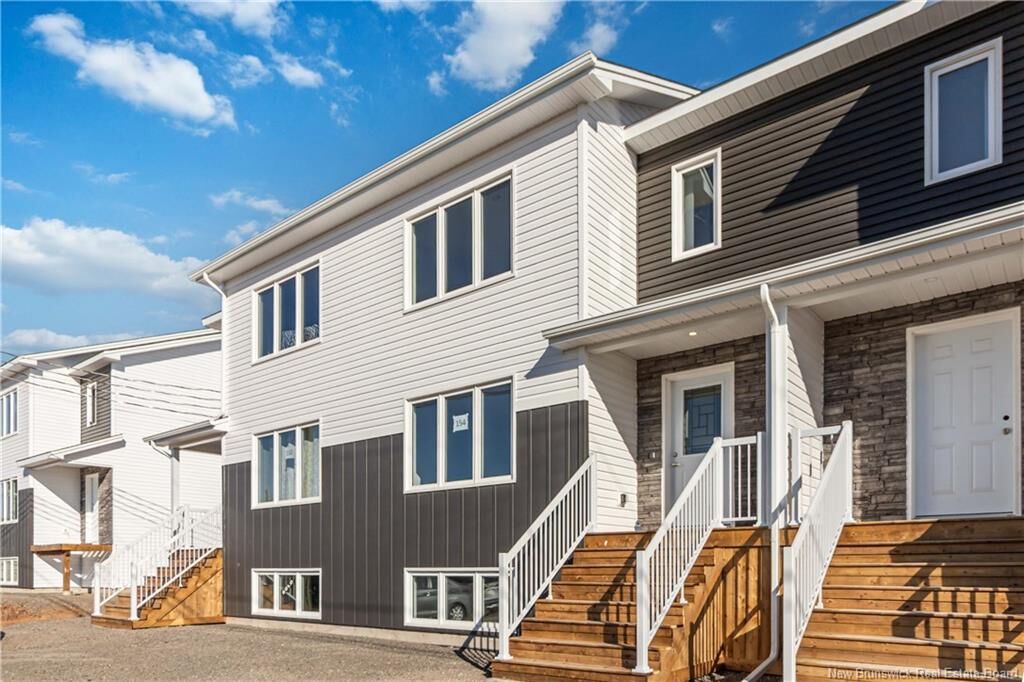
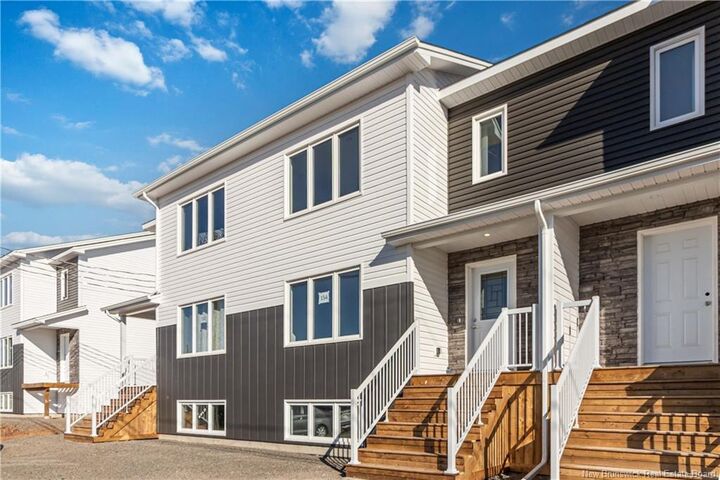
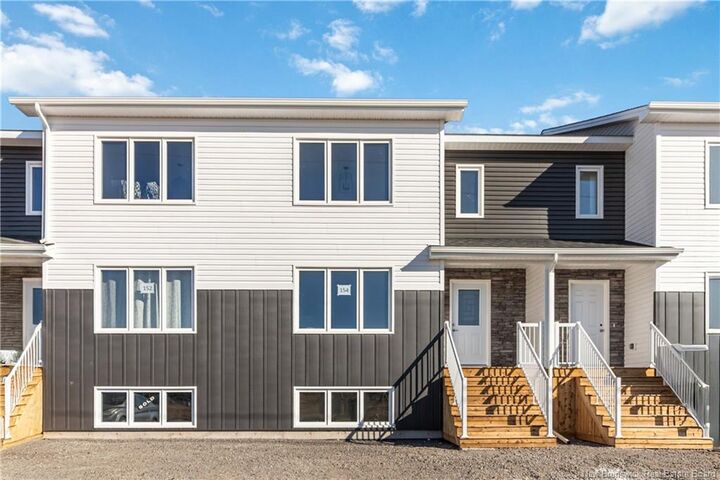
NOW AVAILABLE! APPLIANCES INCLUDED IN PURCHASE PRCE. Take advantage of the First-Time Home Buyer Rebate for New Construction!!Stunning Townhome MIDDLE Unit in a Sought-After Community!PAVED DRIVEWAY,LANDSCAPING,TWO MINI-SPLIT HEAT PUMPS ARE ALL INCLUDED IN THE PURCHASE PRICE!! Step into luxury and comfort in this beautifully built townhome, nestled in the prestigious Carriage Hill Estates.Designed with modern living in mind,this home features a bright, open-concept layout.The heart of the home is the sleek, contemporary kitchen,complete with stylish cabinetry, premium finishes, and ample space for both cooking and entertaining.Second Level, enjoy the convenience of second-floor laundry and a spacious primary suite with a walk-in closet and a private ensuite bath.The basement in unfinished and has blank canvas has option for additional living space, bedroom and rough in for full bath.Pave and Landscape are done as a favor only and hold no warranty,No Holdbacks.Measurements for room sizes are to be verified by Buyers. Purchase price is based on the home being the primary residence of the Buyer. Vendor is the listing agent who is a licensed REALTOR® in the province of NB.New Home rebate to Builder and NB Power grant to builder on closing.10 year Atlantic New Home Warranty to buyer on closing.Call your REALTOR® for more information. Photos are sample photos from another build and finishes may vary.

MLS®:
NB146687
Taxes
$1,827(2026)
Lot Size
2,164 SQFT
Type
Single-Family Home
Year Built
2026
County
Riverview

Listed By

Maurice Leblanc, Re/Max Avante
Source
NEW BRUNSWICK REAL ESTATE BOARD
Last checked Sep 2 2026 at 3:31 AM GMT+0000
Bathroom Details
Interior Features
  • Air Exchanger
  • Ensuite
  • Laundry
  • Home Warranty Remaining
  • Radon Mitig Installed
Property Features
  • Landscaped
  • Fireplace: 0
Heating and Cooling
  • Baseboard
  • Electric
  • Heat Pump - Ductless
  • Air - Ductless
  • Air Exchanger
Flooring
  • Tile
  • Hardwood
Exterior Features
  • Stone
  • Vinyl
  • Roof: Asphalt Shingle
School Information
  • Middle School: Riverview Middle School (6-8)
  • High School: Riverview High School (9-12)
Garage
  • None
Location
   
Calculate drive times to this property
 
Powered by INRIX® Drive Time

Powered by Walk Score®
Disclaimer: Copyright 2026 The New Brunswick Real Estate Board, All rights reserved. This information is deemed reliable, but not guaranteed. The information being provided is for consumers’ personal, non-commercial use and may not be used for any purpose other than to identify prospective properties consumers may be interested in purchasing. Data last updated 9/1/26 20:31

