

Listing Courtesy of: NEW BRUNSWICK REAL ESTATE BOARD / Listed By: Keller Williams Capital Realty
296 Buckingham Avenue Riverview, NB E1B 2P2
Active
$461,670 (USD)

Description
MLS®:
NB144705
NB144705
Taxes
$4,791(2026)
$4,791(2026)
Lot Size
0.88 acres
0.88 acres
Type
Single-Family Home
Single-Family Home
Year Built
1972
1972
County
Riverview
Riverview
Listed By
Veronique Andrews, Keller Williams Capital Realty
Source
NEW BRUNSWICK REAL ESTATE BOARD
Last checked Jul 25 2026 at 3:24 AM GMT+0000
NEW BRUNSWICK REAL ESTATE BOARD
Last checked Jul 25 2026 at 3:24 AM GMT+0000
Bathroom Details
Interior Features
- Air Exchanger
- Ensuite
- Fireplace(s)
- Jet Bath
- Inlaw Suite
- Laundry
- Skylights
- Upgraded Insulation
Property Features
- Wooded/Treed
- Partially Landscaped
- Fireplace: 0
Heating and Cooling
- Baseboard
- Electric
- Natural Gas
- Heat Pump - Ductless
- Fireplace-Gas
Flooring
- Laminate
- Wood
- Carpet
- Ceramic
- Hardwood
Exterior Features
- Vinyl
- Cedar
- Roof: Asphalt Shingle
School Information
- Middle School: Riverview Middle School (6-8)
- High School: Riverview High School (9-12)
Garage
- Attached
- Inside Entry
- Insulated
Location
Disclaimer: Copyright 2026 The New Brunswick Real Estate Board, All rights reserved. This information is deemed reliable, but not guaranteed. The information being provided is for consumers’ personal, non-commercial use and may not be used for any purpose other than to identify prospective properties consumers may be interested in purchasing. Data last updated 7/24/26 20:24


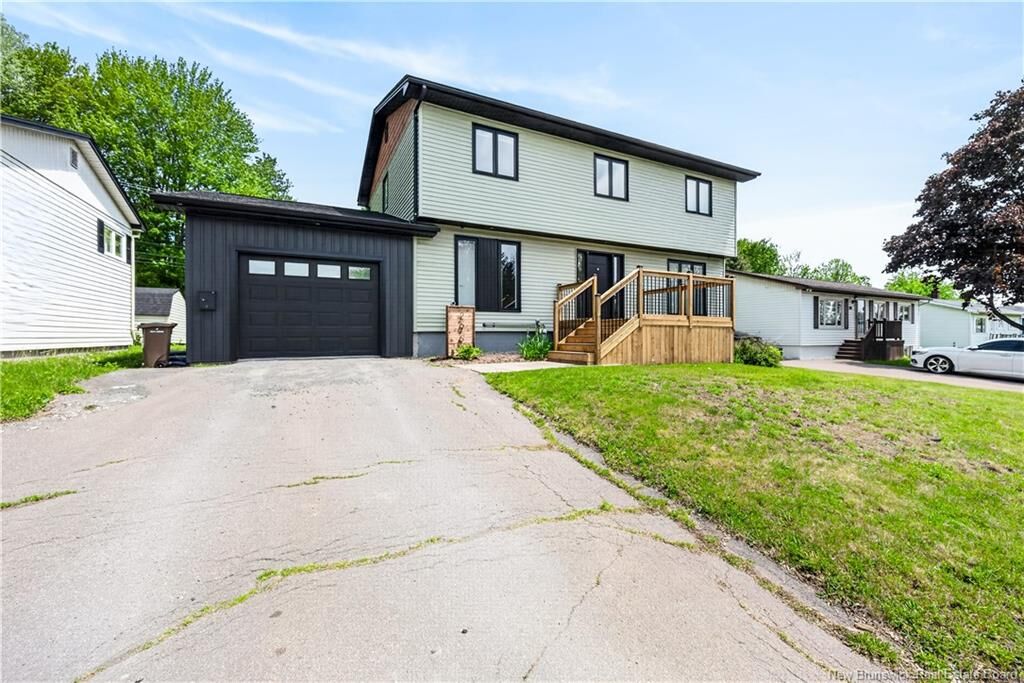
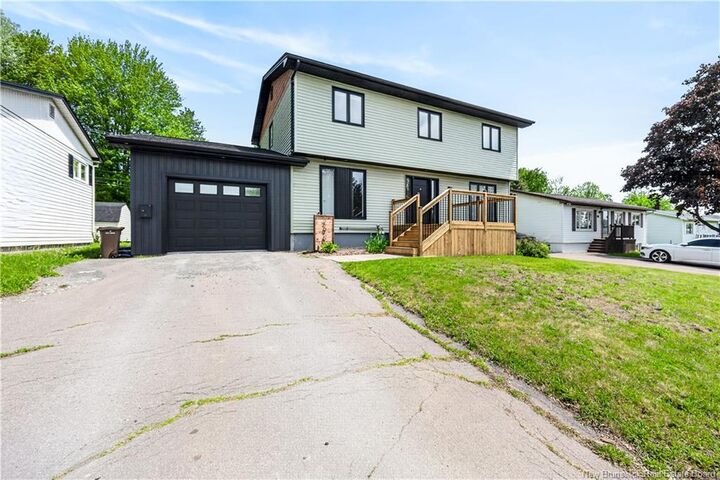
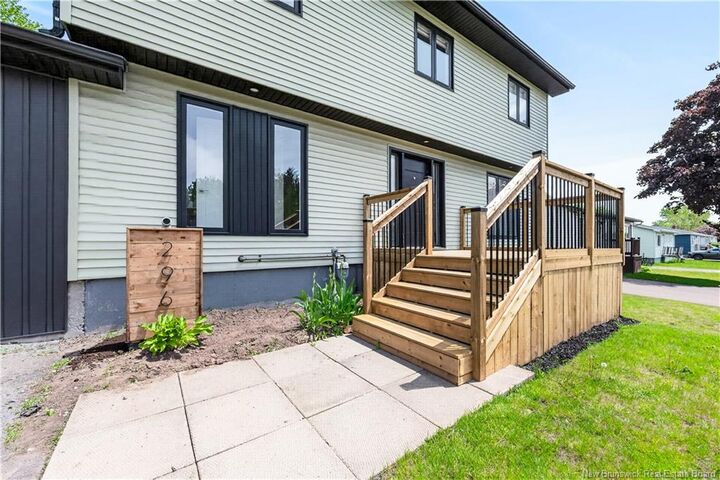
Welcome to this exceptional 6-bedroom, 3.5-bath executive home offering over 3,000 sq. ft. of finished living space on a private, treed lot in one of Riverview's most desirable neighborhoods. With a fully self-contained 2-bedroom basement apartment, this home is perfect for large or multi-generational families or buyers looking to offset their mortgage with rental income.
The bright, open-concept main floor features soaring cathedral ceilings, impressive floor-to-ceiling Viceroy windows, a spacious living and dining area with a natural gas fireplace, and a beautifully updated quartz kitchen complete with a natural gas range.
The lower-level apartment provides excellent flexibility as a mortgage helper, in-law suite, or private space for extended family.
Outside, enjoy the peace and privacy of the landscaped property while remaining just minutes from schools, parks, shopping, restaurants, and all the amenities of Riverview and Moncton.
Additional features include an attached garage, energy-efficient heat pump, quality finishes throughout, ample parking, and plenty of space for a growing family.
Combining space, privacy, versatility, and income potential, this is a rare opportunity to own a distinctive home in an outstanding location.