1664 Chemin Cormier Robertville, NB E8K 2T8
Listing Courtesy of: NEW BRUNSWICK REAL ESTATE BOARD / Listed By: Re-Connect Realty

  1664 Chemin Cormier Robertville, NB E8K 2T8

Active
$325,000 (CAD)

4
BED
2.1
BATH
2,585
SQFT

Description

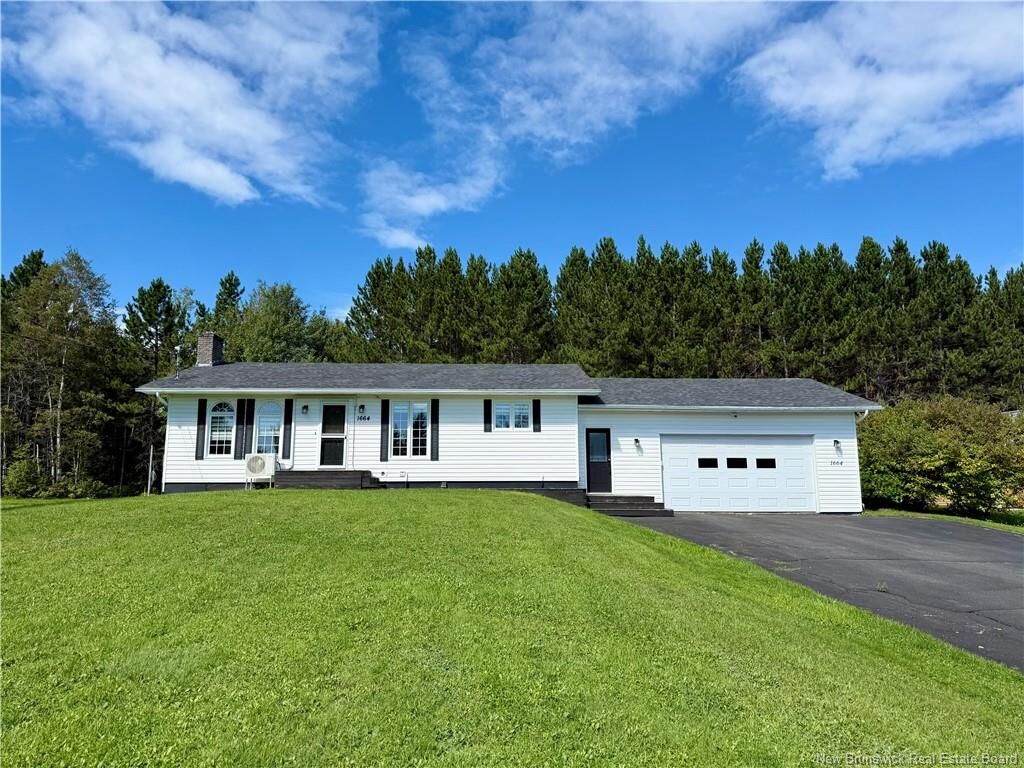
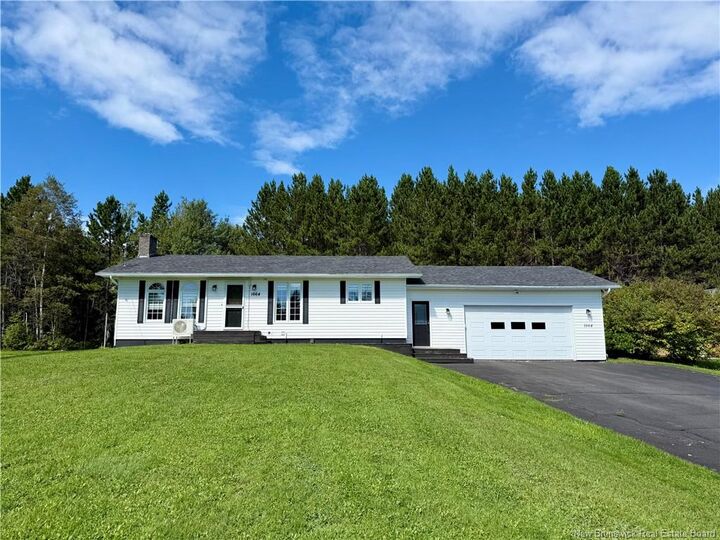
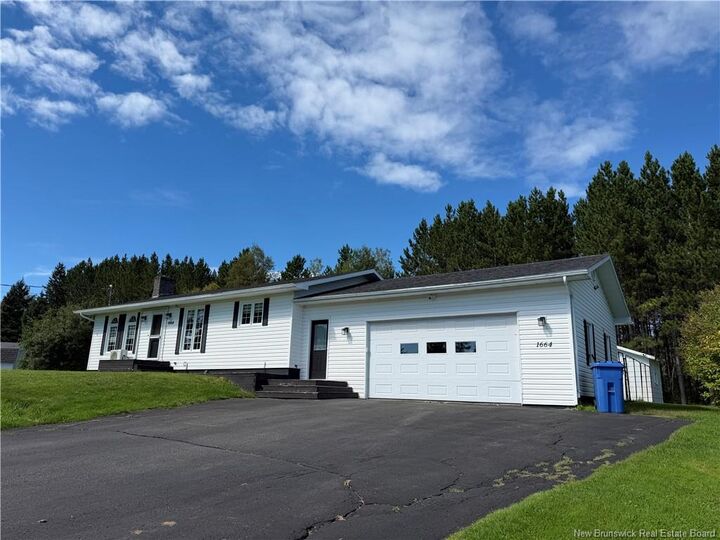
Welcome to 1664 Chemin Cormier, a spacious 4-bedroom, 2½-bathroom home offering the perfect combination of privacy, functionality, and room to entertain. Tucked away in a quiet setting in Robertville, you can enjoy a peaceful lifestyle while still being just minutes from Bathurst and all of its amenities. Inside, the home offers a well-designed layout with plenty of space for both everyday living and hosting family and friends. The primary bedroom features its own ensuite bathroom and walk-in closet, while the additional bedrooms provide flexibility for a growing family, guests, or a home office. The fully finished basement adds even more living space, featuring a comfortable lounging area and bar—an ideal setup for movie nights, game nights, or entertaining. A walkout provides convenient access to the backyard, while a separate laundry room keeps things organized and functional. The lower-level half bath also offers the potential to be transformed into a third full bathroom. Outside, the fully fenced backyard provides a private space to relax, entertain, or let the kids and pets enjoy the outdoors. With plenty of room for summer BBQs and gatherings, it’s a backyard designed to be enjoyed. An attached garage adds even more convenience and storage. If you’ve been looking for a home with plenty of space, a private setting, and areas designed for both everyday comfort and entertaining, 1664 Chemin Cormier is one you’ll want to see.

MLS®:
NB147406
Taxes
$2,555(2026)
Lot Size
0.57 acres
Type
Single-Family Home
Year Built
1978
County
Belle-Baie

Listed By

Mathieu Blanchard, Re-Connect Realty
Source
NEW BRUNSWICK REAL ESTATE BOARD
Last checked Sep 9 2026 at 10:15 PM GMT+0000
Bathroom Details
Interior Features
  • Central Vac
  • Ensuite
  • Laundry
Property Features
  • Cleared
  • Fenced
  • Fireplace: 0
Heating and Cooling
  • Electric
  • Heat Pump
Flooring
  • Laminate
  • Ceramic
Exterior Features
  • Vinyl
  • Roof: Asphalt Shingle
School Information
  • Elementary School: Parkwood Heights Elementary School (K-5)
  • High School: Bathurst High School (9-12)
Garage
  • Attached
  • Electric Opener
  • Inside Entry
Location
   
Calculate drive times to this property
 
Powered by INRIX® Drive Time

Powered by Walk Score®
Disclaimer: Copyright 2026 The New Brunswick Real Estate Board, All rights reserved. This information is deemed reliable, but not guaranteed. The information being provided is for consumers’ personal, non-commercial use and may not be used for any purpose other than to identify prospective properties consumers may be interested in purchasing. Data last updated 9/9/26 15:15

