

Listing Courtesy of: NEW BRUNSWICK REAL ESTATE BOARD / Listed By: Royal Lepage Select Realty
41 Hillsview Crescent Rothesay, NB E2E 3N4
Active (0 Days)
$289,000 (CAD)

Description
MLS®:
NB148088
NB148088
Taxes
$2,500(2026)
$2,500(2026)
Lot Size
2,120 SQFT
2,120 SQFT
Type
Single-Family Home
Single-Family Home
County
Rothesay
Rothesay
Listed By
Barkley Bauer, Coldwell Banker Select Realty
Source
NEW BRUNSWICK REAL ESTATE BOARD
Last checked Sep 24 2026 at 8:10 PM GMT+0000
NEW BRUNSWICK REAL ESTATE BOARD
Last checked Sep 24 2026 at 8:10 PM GMT+0000
Bathroom Details
Interior Features
- Laundry – Main Floor
Property Features
- Wooded/Treed
- Landscaped
- Fireplace: 0
Heating and Cooling
- Baseboard
- Electric
- Heat Pump - Ductless
Flooring
- Laminate
- Carpet
Exterior Features
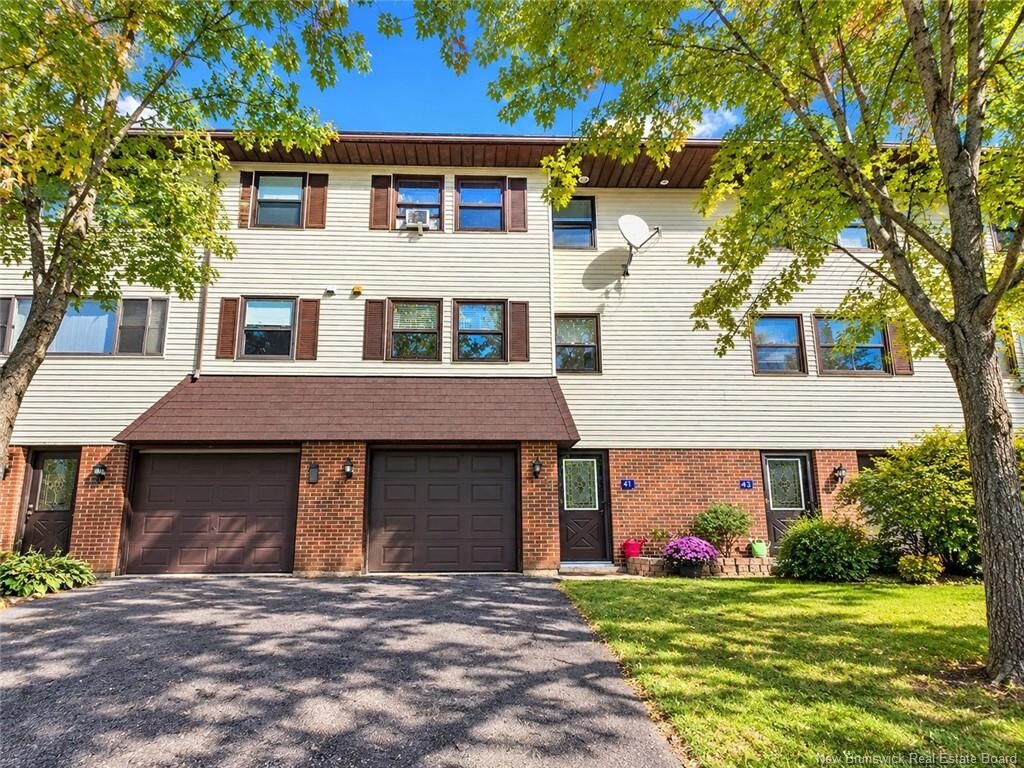
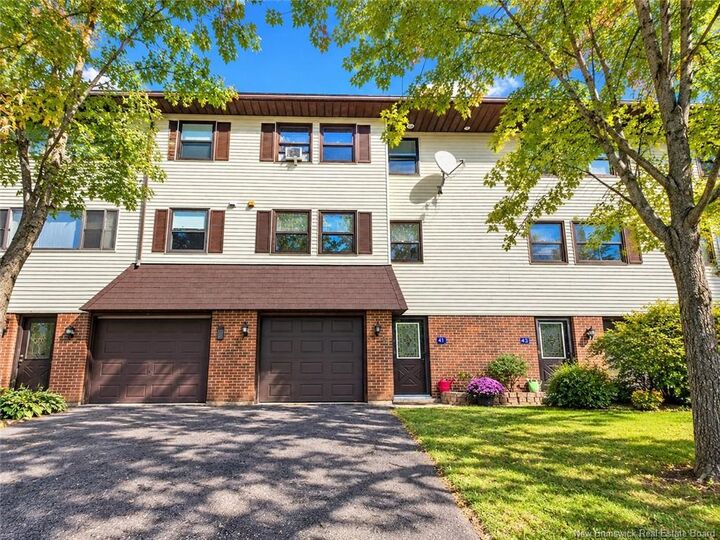
- Brick
- Vinyl
- Roof: Asphalt Shingle
School Information
- Elementary School: Rothesay Elementary School (K-5)
- Middle School: Harry Miller Middle School (6-8)
- High School: Rothesay High School (9-12)
Garage
- Single
- Built-In
Location
Disclaimer: Copyright 2026 The New Brunswick Real Estate Board, All rights reserved. This information is deemed reliable, but not guaranteed. The information being provided is for consumers’ personal, non-commercial use and may not be used for any purpose other than to identify prospective properties consumers may be interested in purchasing. Data last updated 9/24/26 13:10


At the rear, you'll enjoy a private deck and private yard backing onto a wooded area — an ideal setting for relaxing outdoors or enjoying your morning coffee.
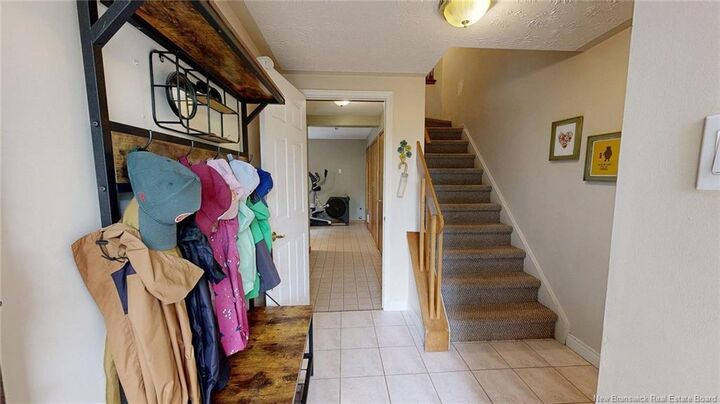
The three-level layout provides flexible living space, while the attached garage and additional storage add everyday convenience. The lower level offers space that can be adapted to suit your needs, whether for a family room, home office, hobby area or additional storage. Located in a popular Rothesay community close to schools, parks, recreation, shopping and other amenities, the home is also conveniently situated near a neighbourhood playground. This is an opportunity to enjoy a bright, private home in an established community and make it your own over time.