

Listing Courtesy of: NEW BRUNSWICK REAL ESTATE BOARD / Listed By: Royal Lepage Atlantic
2 Windymere Drive Sackville, NB E4L 4P5
Active (0 Days)
$319,900 (CAD)
Description
MLS®:
NB150820
NB150820
Taxes
$4,388(2026)
$4,388(2026)
Lot Size
7,524 SQFT
7,524 SQFT
Type
Single-Family Home
Single-Family Home
County
Tantramar
Tantramar
Listed By
Jennifer Jones, Royal Lepage Atlantic
Source
NEW BRUNSWICK REAL ESTATE BOARD
Last checked Nov 6 2026 at 8:02 PM GMT+0000
NEW BRUNSWICK REAL ESTATE BOARD
Last checked Nov 6 2026 at 8:02 PM GMT+0000
Bathroom Details
Interior Features
- Fireplace(s)
Property Features
- Fireplace: 0
Heating and Cooling
- Oil
- Baseboard
- Electric
- Forced Air
- Heat Pump
- Fireplace-Gas
Flooring
- Laminate
- Cushion/Tile/Lino
- Hardwood
Exterior Features
- Vinyl
- Roof: Asphalt Shingle
School Information
- Elementary School: Salem Elementary School (K-4)
- Middle School: Marshview Middle School (5-8)
- High School: Tantramar Regional High School (9-12)
Location
Disclaimer: Copyright 2026 The New Brunswick Real Estate Board, All rights reserved. This information is deemed reliable, but not guaranteed. The information being provided is for consumers’ personal, non-commercial use and may not be used for any purpose other than to identify prospective properties consumers may be interested in purchasing. Data last updated 11/6/26 12:02


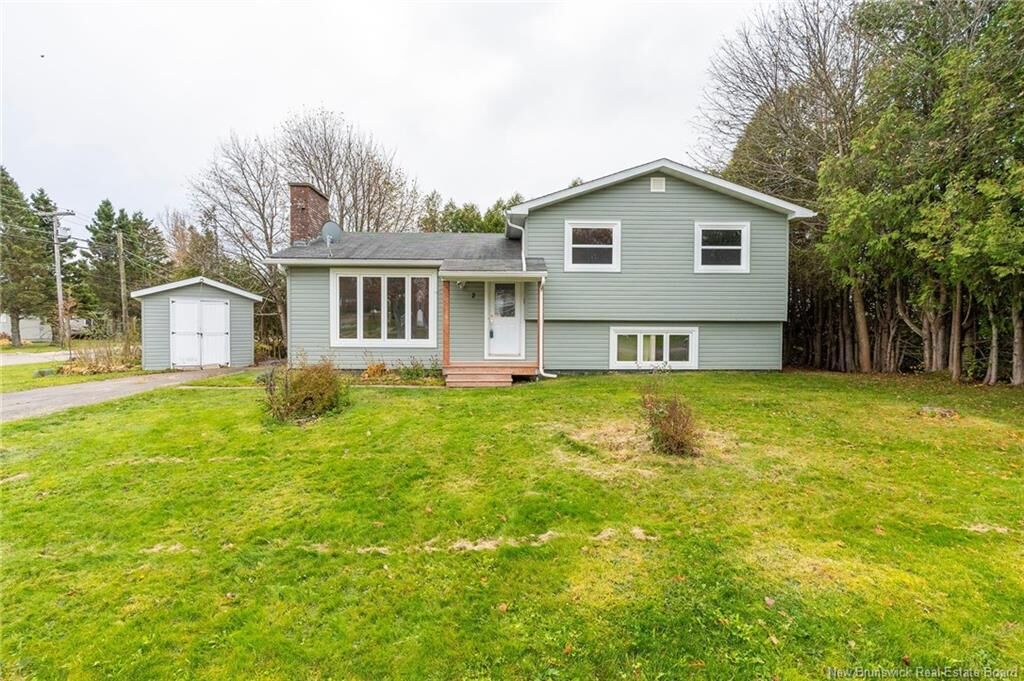
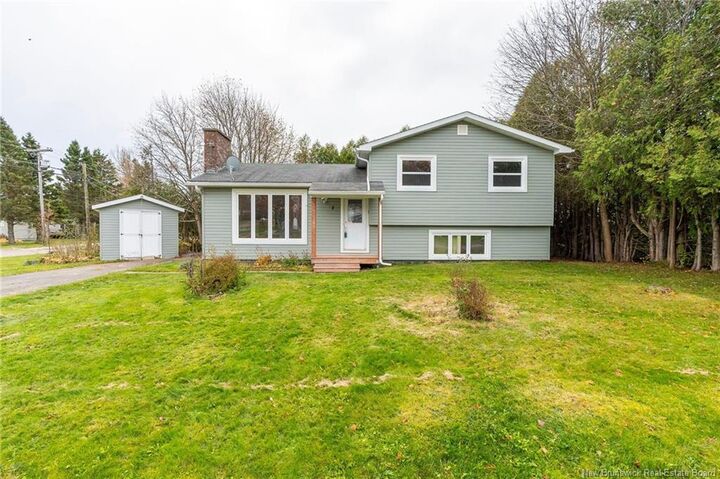
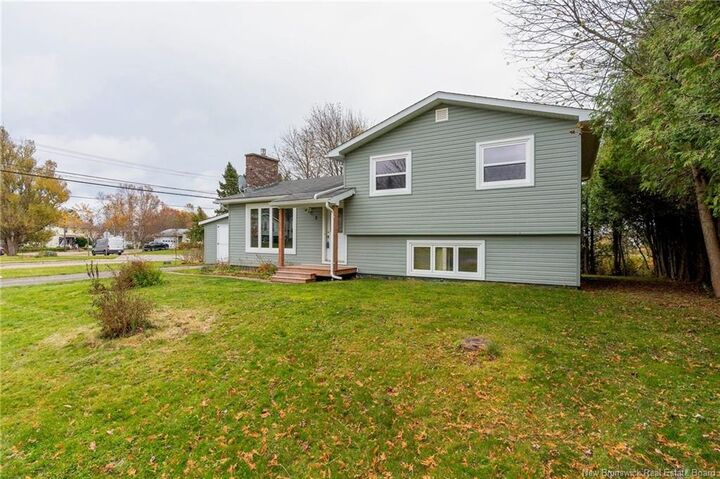
Numerous updates have been completed by the current owner, including replacement of all windows and doors, new siding in 2023, the addition of a front porch, and replacement of the back porch. The original wood flooring has been completely refinished, while the upstairs carpet has been replaced with new flooring. Additional upgrades include a 200 amp electrical service, upgraded plumbing downstairs, and a propane fireplace for added comfort and warmth.
Outside, enjoy a private back deck overlooking a treed backyard with clothesline, along with a storage shed for added convenience.
Great location, just 30 minutes from Moncton, 15 minutes from Amherst, and approximately 45 minutes from beautiful beaches and the Confederation Bridge to PEI.
Whether you are looking for a spacious family home or an investment opportunity, this property offers incredible potential in a convenient location. Don't miss your chance to make it your own. Call your favorite REALTOR® today for more information or to book your private viewing!