

Listing Courtesy of: NEW BRUNSWICK REAL ESTATE BOARD / Listed By: Royal Lepage Atlantic
1157 Manawagonish Road Saint John, NB E2M 3X5
Active
$419,900 (CAD)
Description
MLS®:
NB145066
NB145066
Taxes
$3,847(2026)
$3,847(2026)
Lot Size
9,964 SQFT
9,964 SQFT
Type
Single-Family Home
Single-Family Home
Views
Ocean, Water View
Ocean, Water View
County
Saint John
Saint John
Listed By
Rakesh Kant, Royal Lepage Atlantic
Source
NEW BRUNSWICK REAL ESTATE BOARD
Last checked Aug 5 2026 at 1:22 AM GMT+0000
NEW BRUNSWICK REAL ESTATE BOARD
Last checked Aug 5 2026 at 1:22 AM GMT+0000
Bathroom Details
Interior Features
- Fireplace(s)
- Jet Bath
- Microwave Rangehd
- Inlaw Suite
- Laundry
Property Features
- Fireplace: 0
Heating and Cooling
- Baseboard
- Electric
- Heat Pump
Flooring
- Laminate
- Ceramic
- Hardwood
Exterior Features
- Shingles
- Vinyl
- Roof: Asphalt Shingle
School Information
- High School: Harbour View High School (9-12)
Location
Disclaimer: Copyright 2026 The New Brunswick Real Estate Board, All rights reserved. This information is deemed reliable, but not guaranteed. The information being provided is for consumers’ personal, non-commercial use and may not be used for any purpose other than to identify prospective properties consumers may be interested in purchasing. Data last updated 8/4/26 18:22


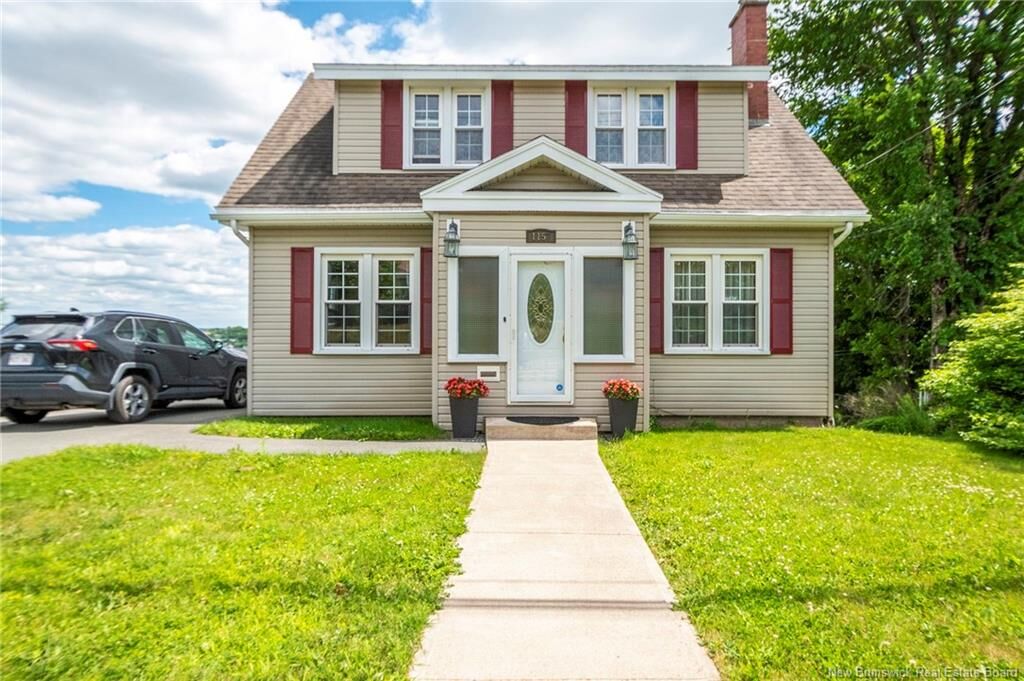
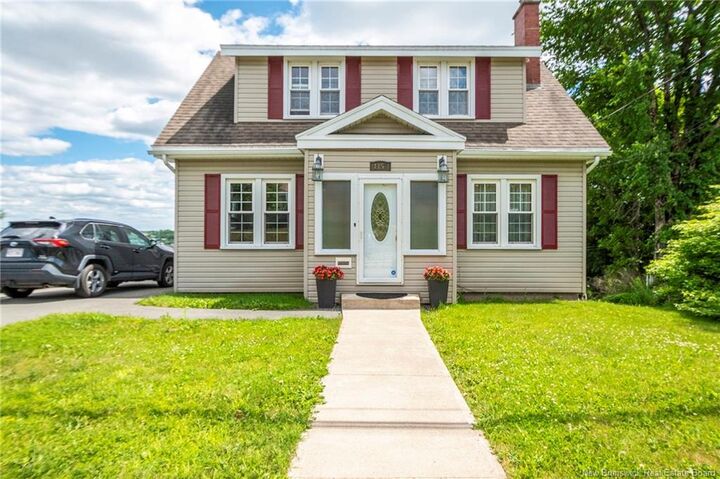
Step inside to discover a warm and inviting layout filled with bright living room, dining room & kitchen and large windows throughout flooding the home with natural light and offering picturesque ocean views. Upstairs, you'll find 3 spacious bedrooms with closet, full bath with jaquizi tub & shower. The fully finished basement offers inlaws suite with full bath soaker tub & laundry.
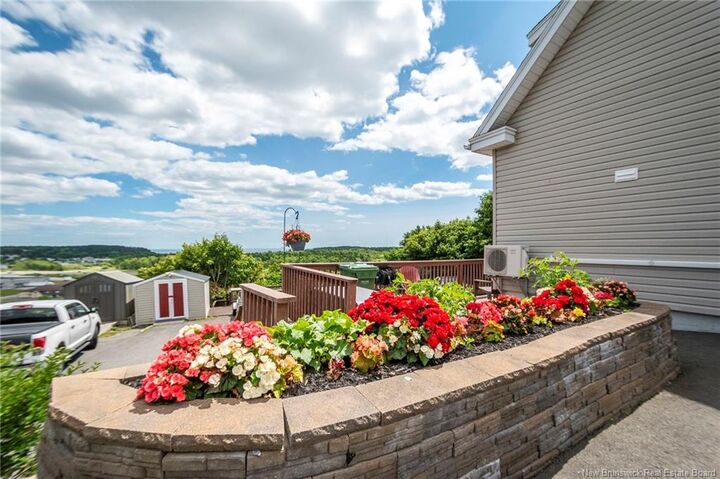
The property also features a private & sharing paved driveway, offering ample parking and easy access for family and guests alike. A standout bonus is the baby barn, complete with a large double-story storage area — perfect for tools, seasonal items, hobbies, or extra workspace.
One of the true highlights of this home is the double deck, an ideal space for entertaining or simply relaxing outdoors. Whether you're hosting a summer barbecue with friends or enjoying a quiet morning coffee with a view, this outdoor space is built for gathering and making memories.
This is a wonderful opportunity for families looking to settle into a welcoming West Saint John neighborhood. A true gem for any buyer- schedule your showing today!