

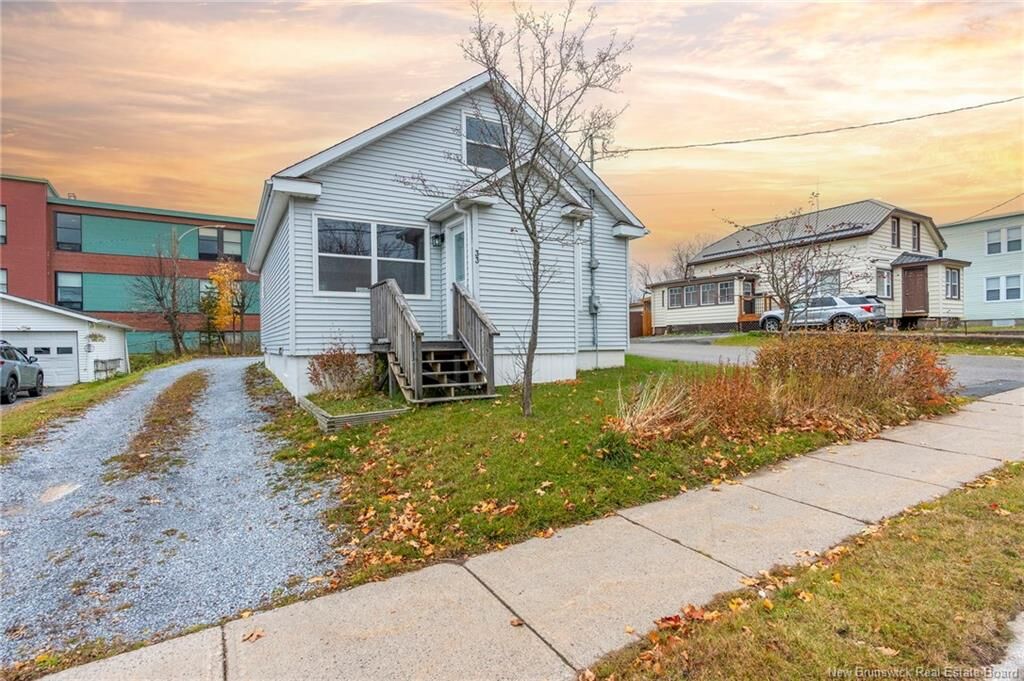
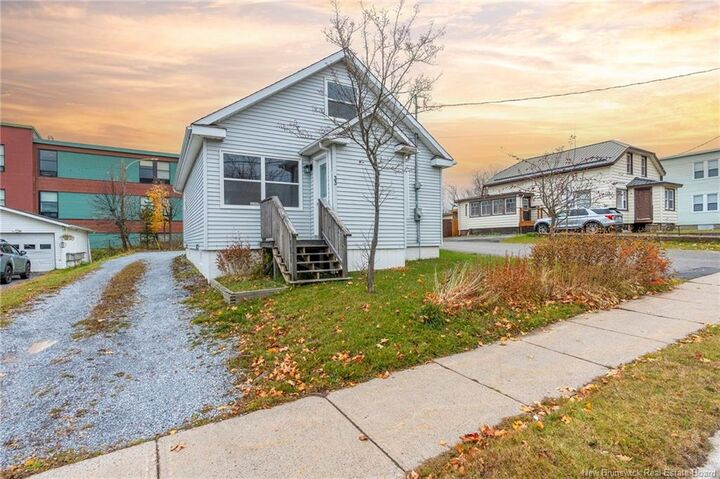
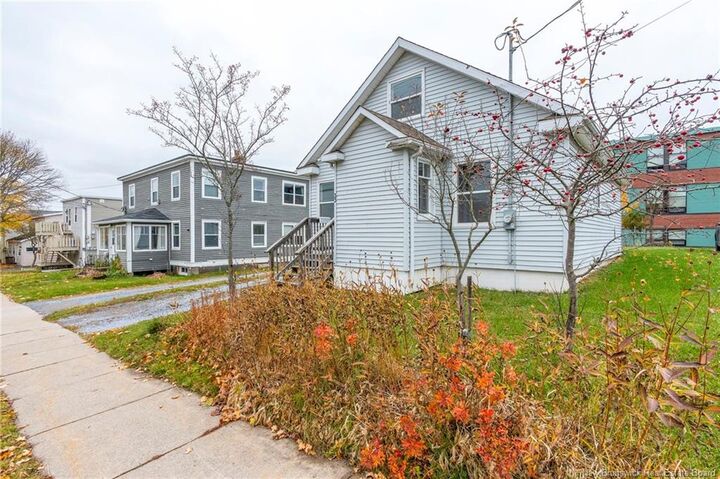
Listing Courtesy of: NEW BRUNSWICK REAL ESTATE BOARD / Listed By: Royal Lepage Atlantic
33 Courtenay Avenue Saint John, NB E2J 1M6
Active (0 Days)
$260,000 (CAD)
OPEN HOUSE TIMES
-
OPENSat, Nov 711:00 am - 1:00 pm
Description
MLS®:
NB150816
NB150816
Taxes
$4,433(2026)
$4,433(2026)
Lot Size
3,595 SQFT
3,595 SQFT
Type
Single-Family Home
Single-Family Home
County
Saint John
Saint John
Listed By
Tanya Craft, Royal Lepage Atlantic
Source
NEW BRUNSWICK REAL ESTATE BOARD
Last checked Nov 5 2026 at 11:28 PM GMT+0000
NEW BRUNSWICK REAL ESTATE BOARD
Last checked Nov 5 2026 at 11:28 PM GMT+0000
Bathroom Details
Interior Features
- Laundry – Main Floor
- Primary – Main Floor
Property Features
- Fireplace: 0
Heating and Cooling
- Baseboard
- Electric
Flooring
- Wood
- Ceramic
Exterior Features
- Vinyl
- Roof: Asphalt Shingle
School Information
- Middle School: Bayside Middle School (6-8)
- High School: Simonds High School (9-12)
Location
Disclaimer: Copyright 2026 The New Brunswick Real Estate Board, All rights reserved. This information is deemed reliable, but not guaranteed. The information being provided is for consumers’ personal, non-commercial use and may not be used for any purpose other than to identify prospective properties consumers may be interested in purchasing. Data last updated 11/5/26 15:28


The kitchen comes equipped with newer appliances, including a convenient washer and dryer combo. Upstairs, you'll find two additional bedrooms, perfect for family, overnight guests, a home office, or extra space to suit your needs.
Ideally situated close to schools, shopping, restaurants, bus stops, and everyday amenities, you'll appreciate having everything you need within easy reach. With many improvements already completed, this home is move-in ready and waiting for its new owners!
Whether you're starting out, looking to simplify your lifestyle, or searching for a home with room to grow, this property offers plenty of possibilities. Enjoy the convenience of main-level living with the added bonus of two bedrooms upstairs. A wonderful opportunity to make this home your own, don't miss out contact your favorite REALTOR® today!