

Listing Courtesy of: NEW BRUNSWICK REAL ESTATE BOARD / Listed By: Royal Lepage Select Realty
39 Downsview Drive Saint John, NB E2M 7X4
Active
$362,576 (USD)
Description
MLS®:
NB145189
NB145189
Taxes
$623(2026)
$623(2026)
Lot Size
2,863 SQFT
2,863 SQFT
Type
Single-Family Home
Single-Family Home
County
Saint John
Saint John
Listed By
Brady Soucy, Royal Lepage Select Realty
Source
NEW BRUNSWICK REAL ESTATE BOARD
Last checked Aug 6 2026 at 11:01 PM GMT+0000
NEW BRUNSWICK REAL ESTATE BOARD
Last checked Aug 6 2026 at 11:01 PM GMT+0000
Bathroom Details
Interior Features
- Built-In Appliances
Property Features
- Fireplace: 0
Heating and Cooling
- Baseboard
- Heat Pump
- Air Exchanger
Flooring
- Vinyl
Exterior Features
- Vinyl
- Stucco
- Roof: Asphalt Shingle
School Information
- High School: Harbour View High School (9-12)
Garage
- 1.5
Location
Disclaimer: Copyright 2026 The New Brunswick Real Estate Board, All rights reserved. This information is deemed reliable, but not guaranteed. The information being provided is for consumers’ personal, non-commercial use and may not be used for any purpose other than to identify prospective properties consumers may be interested in purchasing. Data last updated 8/6/26 16:01


Upstairs, the spacious primary suite boasts a large walk-in closet and a beautifully appointed ensuite featuring a custom tiled shower, double vanity, and private water closet. Two additional bedrooms each include walk-in closets, along with a full bathroom and a convenient upper-level laundry room.
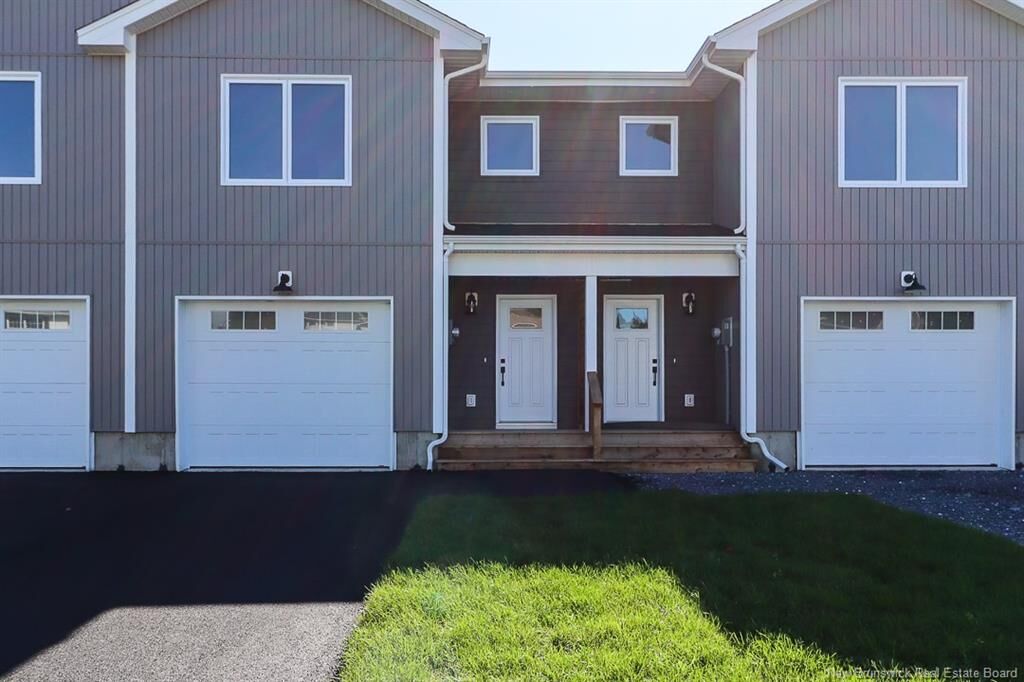
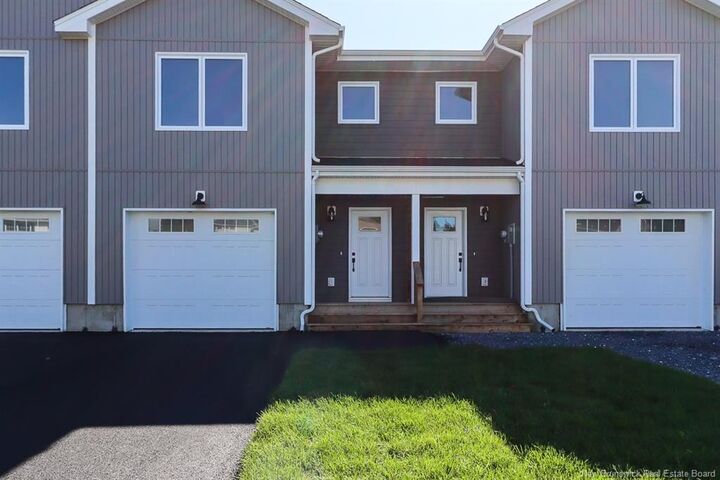
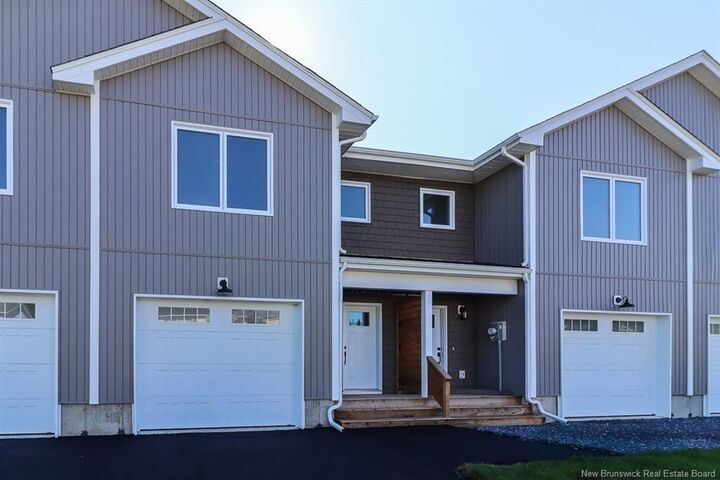
Enjoy year-round comfort with a main-floor heat pump and HRV fresh air system, plus a fully landscaped yard with topsoil and sodded lawn, Fully freshly paved driveway, maintenance-free siding, and the added peace of mind of a 10-year new home warranty. Bright, spacious, and move-in ready, this exceptional new construction home can accommodate a quick closing and is conveniently located close to all amenities. Book your private showing today! HST included in listing price