46 Brentwood Crescent Saint John, NB E2K 4R4
Listing Courtesy of: NEW BRUNSWICK REAL ESTATE BOARD / Listed By: Re/Max Professionals

  46 Brentwood Crescent Saint John, NB E2K 4R4

Active
$314,900 (CAD)

3
BED
1.1
BATH
1,618
SQFT

Description

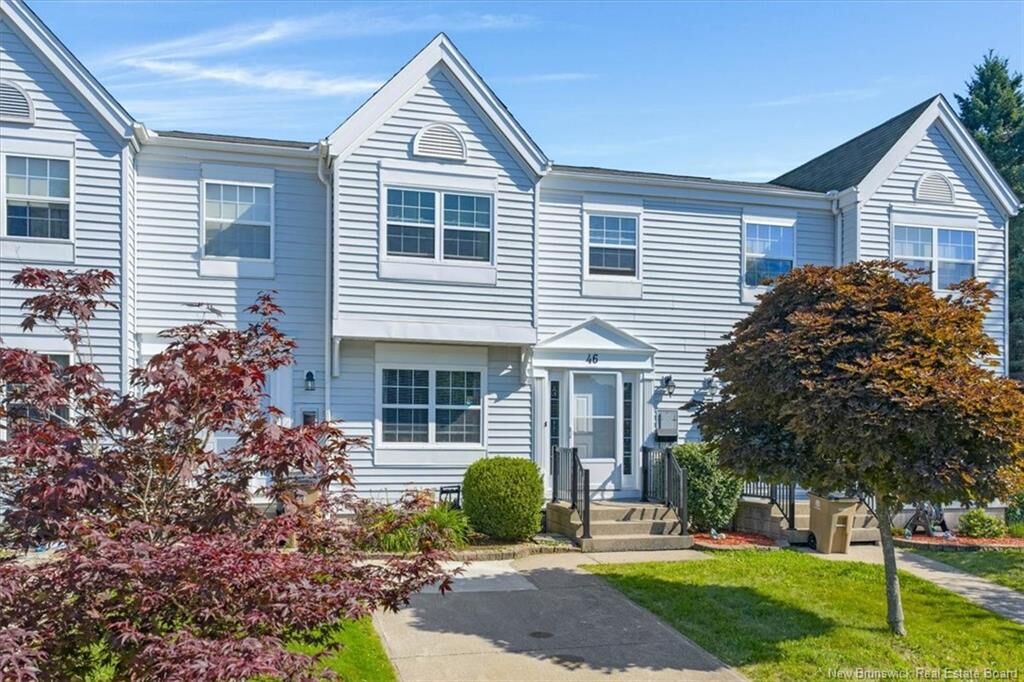
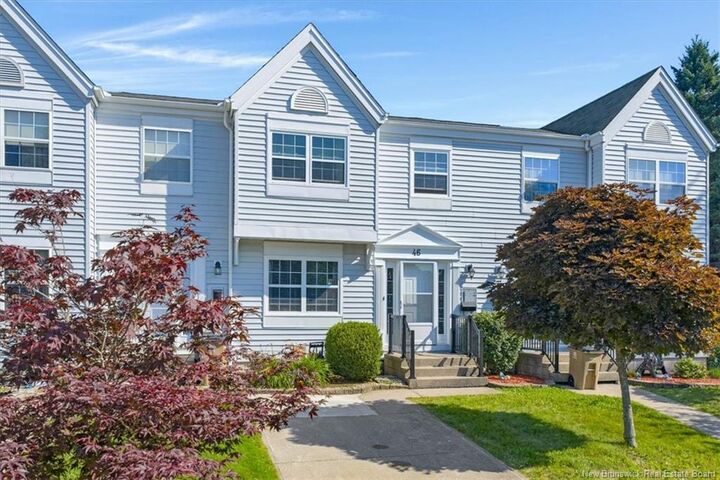
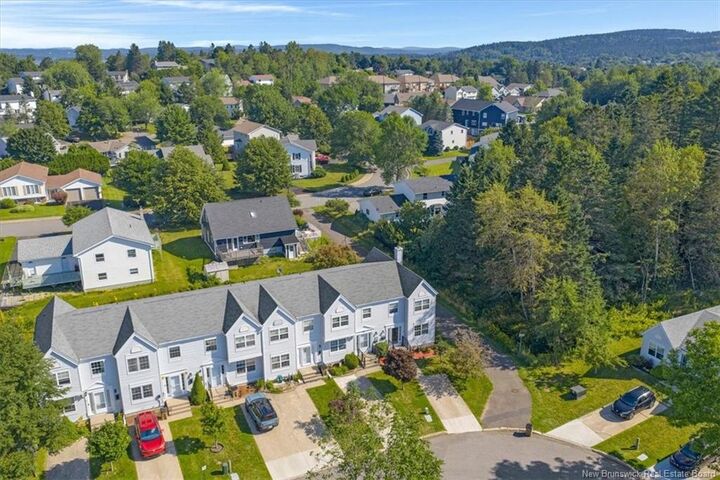
Welcome to 46 Brentwood Crescent, a well-maintained townhouse in the heart of Millidgeville, one of Saint John’s most desirable areas. Millidgeville truly has it all, with schools, UNB Saint John, the hospital, Rockwood Park and plenty of recreational opportunities nearby. Enjoy easy access to the Saint John River, beaches and outdoor activities, while Uptown Saint John is just a short drive away. The second unit in from the end, this home has great curb appeal with lovely landscaping and a concrete driveway. Around back, a lovely deck provides a great spot for summer evenings and barbecues, along with a backyard offering additional outdoor space. Inside, a bright entry with a coat closet opens into the modern kitchen featuring stainless steel appliances, built-in cabinetry and an eat-in dining area. The spacious living room is filled with natural light from large windows and provides direct access to the back deck. A convenient half bath is also located on the main level. Upstairs, a spacious landing leads to three generous-sized bedrooms, including a primary bedroom with a walk-in closet. A full bathroom with an updated vanity completes the upper level. Hardwood flooring throughout the main two levels of the home adds to its warm and well-kept feel. The mostly finished lower level provides even more living space with a comfortable family room, laundry area and a good-sized storage room. With central vac, an easy-to-heat layout and plenty of space across three levels, this bright and well-maintained home is a great opportunity to settle into one of Saint John’s most sought-after neighbourhoods.

MLS®:
NB145641
Taxes
$3,319(2026)
Lot Size
1,829 SQFT
Type
Single-Family Home
Year Built
1990
County
Saint John

Listed By

Corey Breau, Re/Max Professionals
Source
NEW BRUNSWICK REAL ESTATE BOARD
Last checked Aug 10 2026 at 8:14 PM GMT+0000
Bathroom Details
Interior Features
  • Air Exchanger
  • Laundry
Property Features
  • Level
  • Landscaped
  • Fireplace: 0
Heating and Cooling
  • Baseboard
  • Electric
Flooring
  • Tile
  • Wood
Exterior Features
  • Vinyl
  • Roof: Asphalt Shingle
School Information
  • High School: St. Malachy's Memorial High School (9-12)
Garage
  • None
Location
   
Calculate drive times to this property
 
Powered by INRIX® Drive Time

Powered by Walk Score®
Disclaimer: Copyright 2026 The New Brunswick Real Estate Board, All rights reserved. This information is deemed reliable, but not guaranteed. The information being provided is for consumers’ personal, non-commercial use and may not be used for any purpose other than to identify prospective properties consumers may be interested in purchasing. Data last updated 8/10/26 13:14

