

Listing Courtesy of: NEW BRUNSWICK REAL ESTATE BOARD / Listed By: Re/Max Professionals
7 Woodside Park Saint John, NB E2J 3T8
Active
$209,900 (CAD)
Description
MLS®:
NB139886
NB139886
Taxes
$1,922(2026)
$1,922(2026)
Lot Size
980 SQFT
980 SQFT
Type
Single-Family Home
Single-Family Home
Year Built
1981
1981
County
Saint John
Saint John
Listed By
Jane Higgins-Macdonald, Re/Max Professionals
Source
NEW BRUNSWICK REAL ESTATE BOARD
Last checked Aug 25 2026 at 2:34 AM GMT+0000
NEW BRUNSWICK REAL ESTATE BOARD
Last checked Aug 25 2026 at 2:34 AM GMT+0000
Bathroom Details
Interior Features
- Microwave Rangehd
- Built-In Appliances
- Laundry – Main Floor
Property Features
- Level
- Landscaped
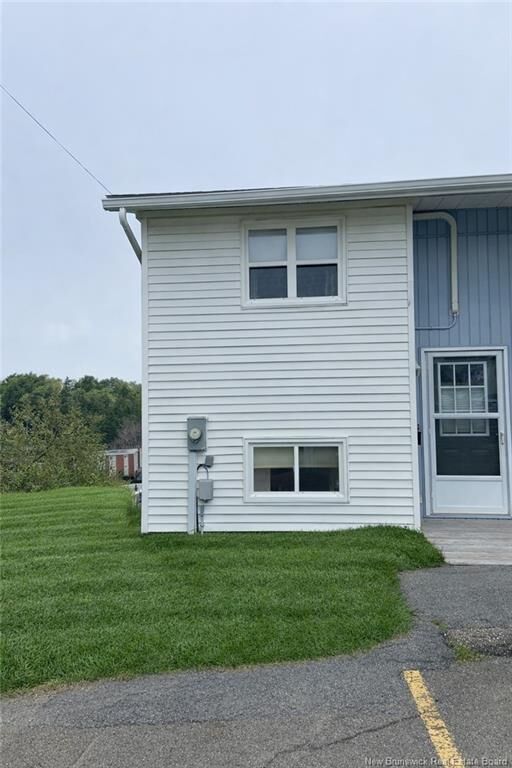
- Corner Location
- Fully Fenced
- Fireplace: 0
Heating and Cooling
- Baseboard
- Electric
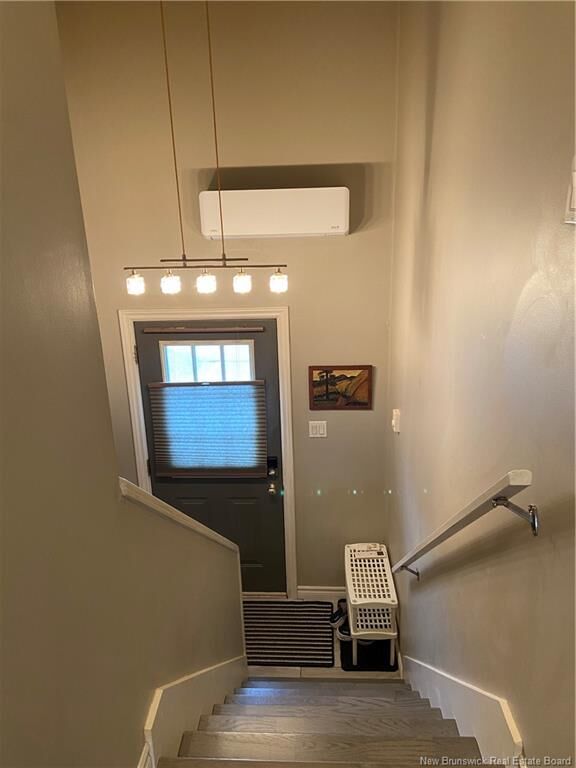
- Heat Pump - Ductless
Flooring
- Laminate
- Ceramic
Exterior Features
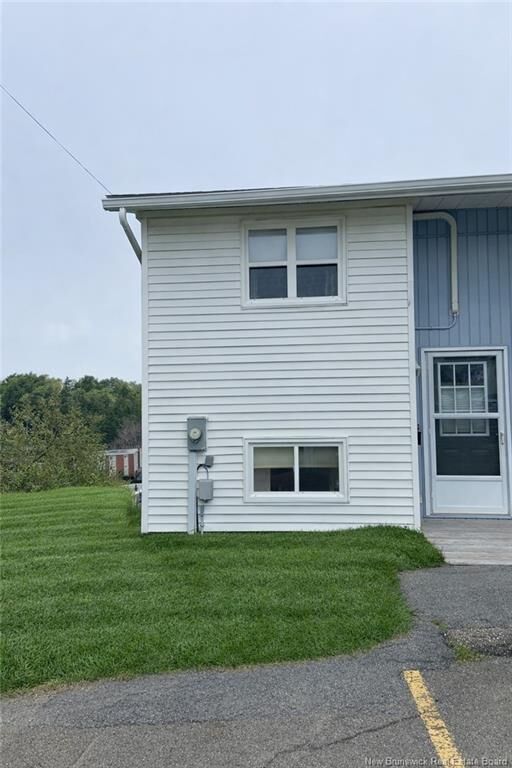
- Vinyl
- Roof: Asphalt Shingle
School Information
- Middle School: Bayside Middle School (6-8)
- High School: Simonds High School (9-12)
Garage
- None
Location
Disclaimer: Copyright 2026 The New Brunswick Real Estate Board, All rights reserved. This information is deemed reliable, but not guaranteed. The information being provided is for consumers’ personal, non-commercial use and may not be used for any purpose other than to identify prospective properties consumers may be interested in purchasing. Data last updated 8/24/26 19:34


The upper level features two spacious bedrooms and an updated bathroom with a modern shower. The oversized primary bedroom includes three closets and dual windows with a view of the deck, while the second bedroom offers generous closet space. Additional storage is provided by a convenient linen closet in the hallway.
This home has been meticulously maintained with recent upgrades (approximately 6 years ago) including the designer roof shingles, kitchen, flooring, windows, bathroom, attic insulation, deck, and fencing. Two heat pumps were installed approximately 3 years ago, ensuring year-round comfort. Ideally situated at the end of a quiet cul-de-sac, close to shopping, schools, restaurants and churches, this move-in-ready home offers an affordable lifestyle with a low $80/month maintenance fee that covers lawn mowing, snow removal, lights for parking lot, and any paving or water breaks outside. One designated parking spot for each unit and lots of visitor parking. Don't miss out on this turnkey opportunity—call your REALTOR® today to schedule your private showing.