

Listing Courtesy of: NEW BRUNSWICK REAL ESTATE BOARD / Listed By: Royal Lepage Atlantic
55 Harbour View Drive Scoudouc Road, NB E4P 3L6
Active
$475,000 (CAD)
OPEN HOUSE TIMES
-
OPENSat, Aug 291:00 pm - 3:00 pm
Description
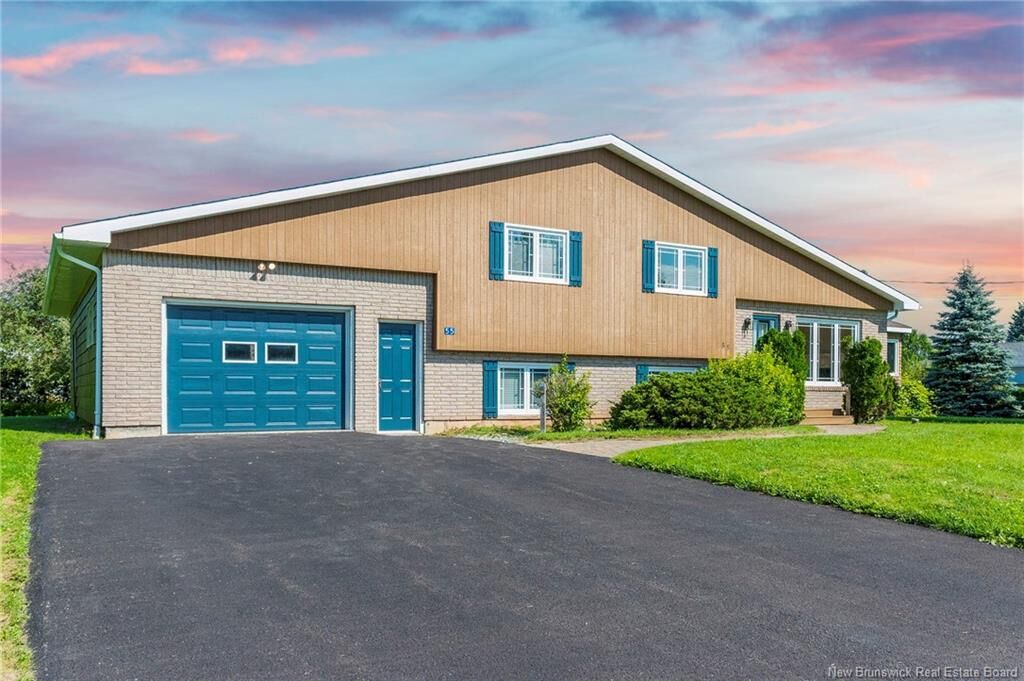
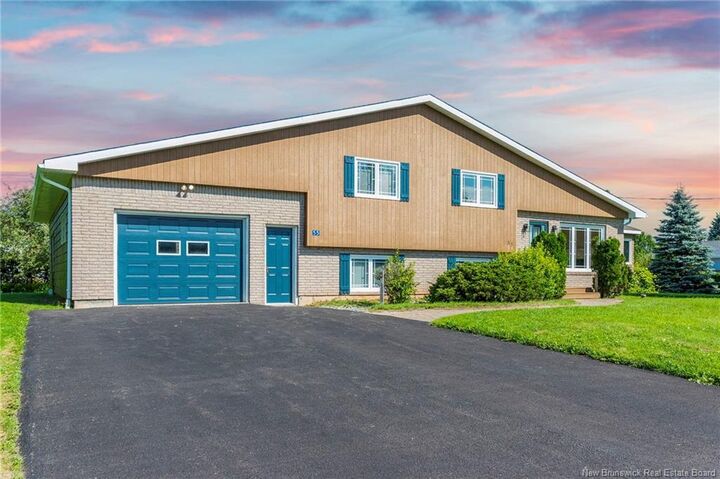
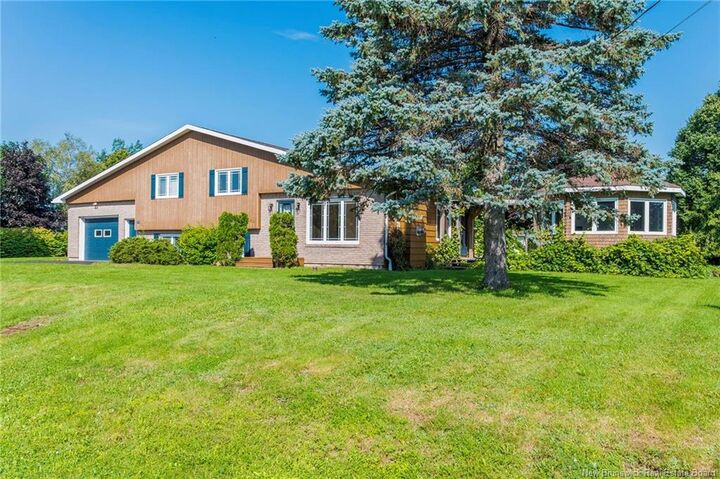
Welcome to 55 Harbour View Dr. Don't let the exterior fool you, this deceiving multi-level home offers an incredible amount of space across 4 levels, including three living floors plus a lower-level basement with cold storage and crawl space. Some interior highlights are; Custom Chef's Kitchen (2023): Built by Glenwood Kitchens, featuring premium finishes, center island, quartz countertops and built in wall oven and microwave. There is also a side entrance leading directly to the deck and outdoor gazebo. The main living area hosts a cozy, light-filled living room anchored by a propane fireplace. On the upper level there are three spacious bedrooms and an updated main bathroom complete with a modern glass shower. On the lower level is a huge family room with direct access to the attached garage, the laundry room with 3 pc bath and a brand new corner shower. The home has the addition of a second back garage along with a 356 sq. ft. bonus space off the back of the house which offers massive potential for a home studio, workshop, daycare, or in home business, bring your imagination to finish this unique area to suit your needs! Freshly painted exterior | Trane heat pump | Central vacuum | New roof shingles (2020) all set on a beautiful property, the yard is an outdoor enthusiast’s dream featuring established pear, cherry, and apple trees, along with thriving kiwi vines and grapevines. It is definitely a gardeners delight. Quick closing available! Move in and start enjoying life in Shediac right away.
MLS®:
NB146532
NB146532
Taxes
$2,872(2026)
$2,872(2026)
Lot Size
0.52 acres
0.52 acres
Type
Single-Family Home
Single-Family Home
Year Built
1980
1980
County
Shediac
Shediac
Listed By
Heather Fitzgerald, Royal Lepage Atlantic
Source
NEW BRUNSWICK REAL ESTATE BOARD
Last checked Aug 28 2026 at 5:13 PM GMT+0000
NEW BRUNSWICK REAL ESTATE BOARD
Last checked Aug 28 2026 at 5:13 PM GMT+0000
Bathroom Details
Interior Features
- Fireplace(s)
Property Features
- Fireplace: 0
Heating and Cooling
- Heat Pump
- Propane
- Heat Pump - Ducted
Flooring
- Ceramic
- Hardwood
Exterior Features
- Wood
- Brick
- Roof: Asphalt Shingle
School Information
- High School: Moncton High School (9-12)
Garage
- Attached
Location
Disclaimer: Copyright 2026 The New Brunswick Real Estate Board, All rights reserved. This information is deemed reliable, but not guaranteed. The information being provided is for consumers’ personal, non-commercial use and may not be used for any purpose other than to identify prospective properties consumers may be interested in purchasing. Data last updated 8/28/26 10:13

