

Listing Courtesy of: NEW BRUNSWICK REAL ESTATE BOARD / Listed By: Exit Realty Associates
141 Cartier Shediac, NB E4P 1L3
Active
$402,248 (USD)
Description
MLS®:
NB143211
NB143211
Taxes
$1,701(2025)
$1,701(2025)
Lot Size
0.57 acres
0.57 acres
Type
Single-Family Home
Single-Family Home
Year Built
2026
2026
County
Shediac
Shediac
Listed By
Jeremie Fontaine, Exit Realty Associates
Source
NEW BRUNSWICK REAL ESTATE BOARD
Last checked Jul 11 2026 at 3:44 AM GMT+0000
NEW BRUNSWICK REAL ESTATE BOARD
Last checked Jul 11 2026 at 3:44 AM GMT+0000
Bathroom Details
Interior Features
- Air Exchanger
- Inlaw Suite
Property Features
- Level
- Fireplace: 0
Heating and Cooling
- Baseboard
- Electric
- Heat Pump
Flooring
- Laminate
Exterior Features
- Vinyl
- Roof: Asphalt Shingle
School Information
- High School: Moncton High School (9-12)
Garage
- Attached
Location
Disclaimer: Copyright 2026 The New Brunswick Real Estate Board, All rights reserved. This information is deemed reliable, but not guaranteed. The information being provided is for consumers’ personal, non-commercial use and may not be used for any purpose other than to identify prospective properties consumers may be interested in purchasing. Data last updated 7/10/26 20:44


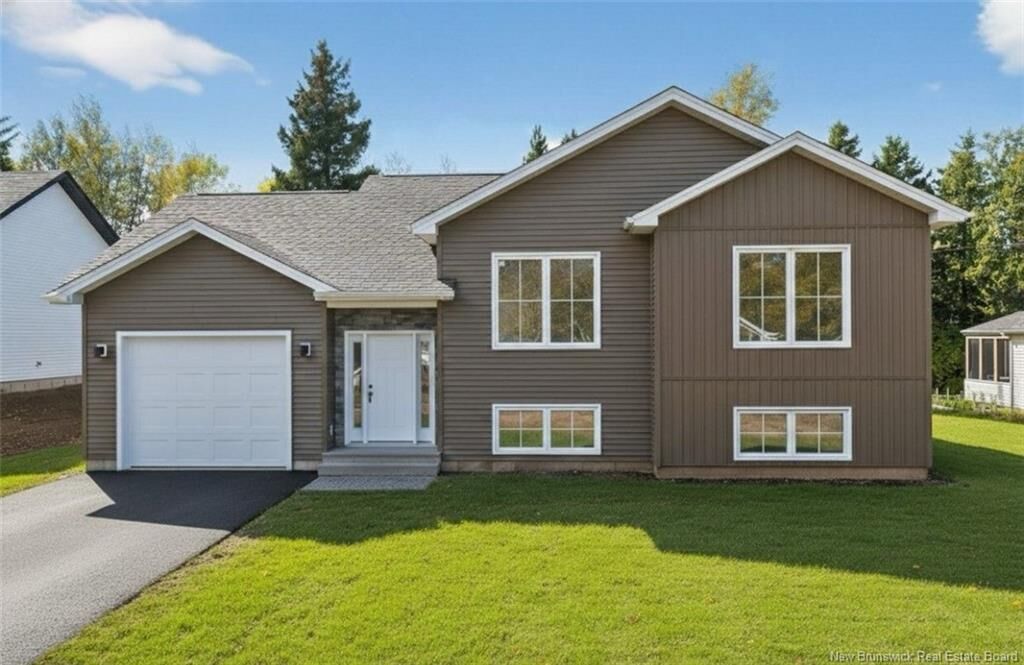
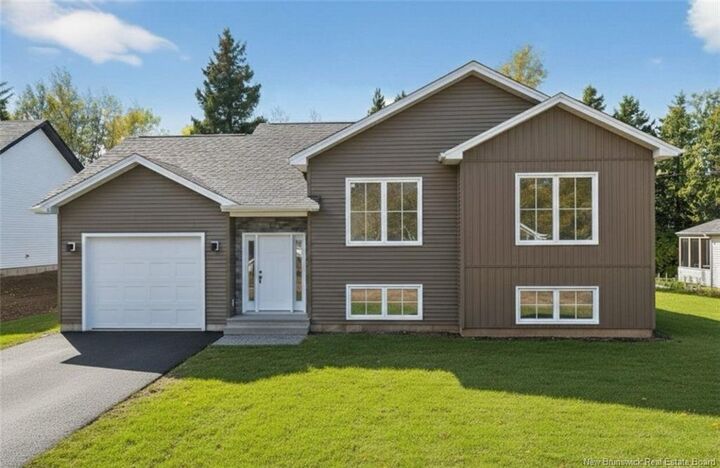
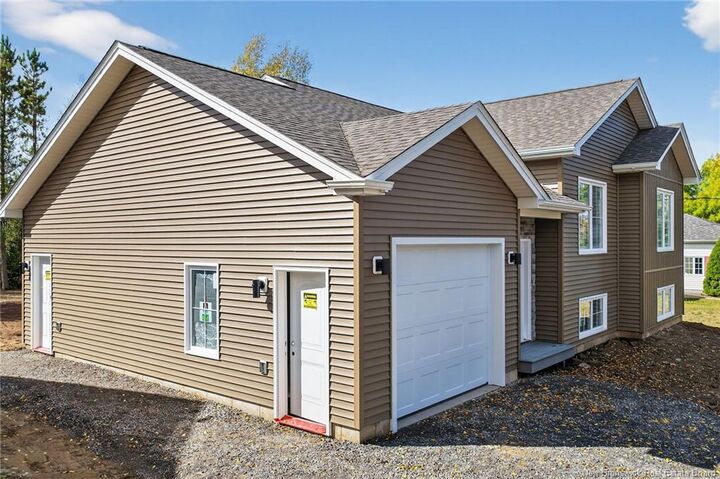
The main unit welcomes you with an attached garage and a bright, open-concept layout that seamlessly connects the living room, dining area, and stylish kitchen, all finished with contemporary design elements. This level also offers two spacious bedrooms, a full bathroom, and the added benefit of a private section of the basement dedicated exclusively to the main unit, providing extra storage or functional space.
The secondary unit, located on the lower level, is thoughtfully designed with an open-concept kitchen, dining, and living area, creating a comfortable and inviting atmosphere. It includes a full bathroom and two additional bedrooms, offering excellent potential for rental income or extended family accommodations.
Situated on a quiet and desirable street, this property is conveniently close to numerous amenities such as parks, walking trails, schools, restaurants, shopping, and popular tourist attractions. Enjoy the best of coastal living with beaches and wharfs just 5 minutes away, perfect for swimming, boating, canoeing, kayaking, and more. Plus, you’re only 15 minutes from Moncton, providing easy access to major retailers including Costco.