1269 Route 860 Smithtown, NB E5N 3X9
Listing Courtesy of: NEW BRUNSWICK REAL ESTATE BOARD / Listed By: Re/Max Professionals

  1269 Route 860 Smithtown, NB E5N 3X9

Active (1 Days)
$461,954 (USD)
4
BED
2.1
BATH
2,500
SQFT

Description

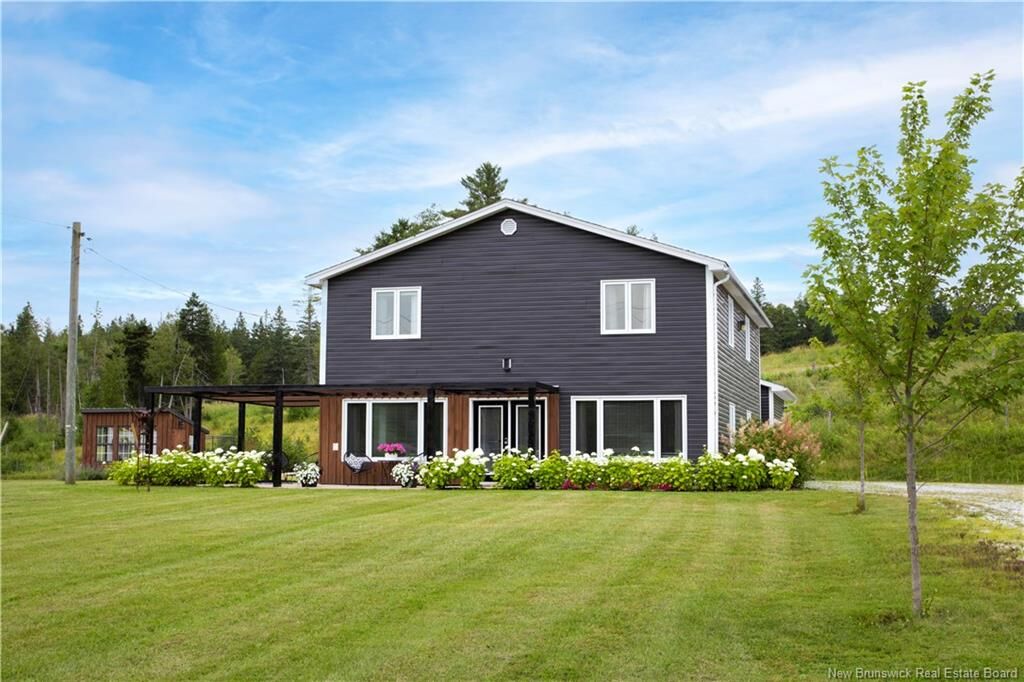
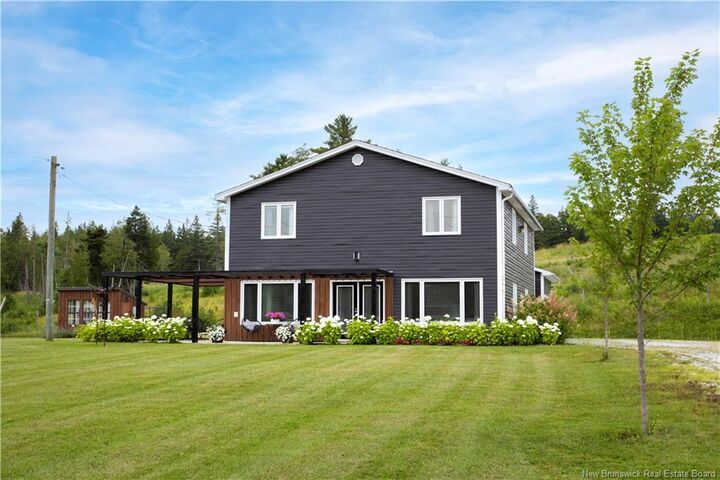
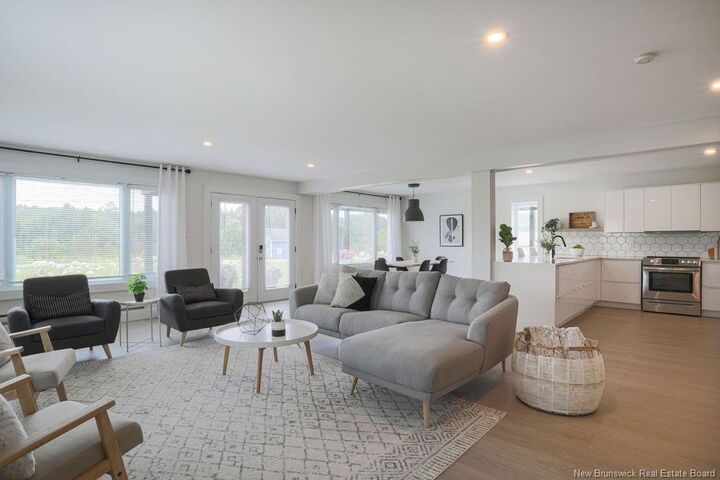
This beautifully positioned home sits neatly and centrally on 2 acres of flat, field-like grounds overlooking the twisty waterway of Hammond River, set back from the road by a long white pebble driveway and has the most dazzling rows of pearly white hydrangea hedging along its frontage. A newer blue and warm wood exterior, two patios surrounded by flourishing gardens, a wraparound pergola, and a storybook-worthy garden shed complete the idyllic setting. This property comes with a lengthy list of home improvements alongside these exterior updates, that include a fully renovated kitchen, 3 new bathrooms, wide plank flooring, wood wall paneling, fresh paint and more. The front half of the main level is open and tidy, a gathering area housing the living room, dining space, white kitchen with bar seating and pantry with a sink tucked around the corner. Pass by a main level bedroom (currently used as a home office) and a powder room with laundry on the way up the iron rod staircase landing at an upper-level lounge. This area, like every room upstairs, is more than generous in size. 3 bedrooms cover this floor with an ensuite and walk-in closet included in the primary suite. Among the outskirts but less than 10 minutes from the delightful town of Hampton, this home has local restaurants and markets, breweries, walking trails, a swimming hole, ATV trails, and a golf course at the tips of its fingers. This is a loving, out-of-city community with no shortage of outdoorsy doings for all ages of families.

MLS®:
NB144003
Taxes
$3,176(2026)
Lot Size
2 acres
Type
Single-Family Home
County
Hampton

Listed By

Lesley Oland, Re/Max Professionals
Source
NEW BRUNSWICK REAL ESTATE BOARD
Last checked Jul 21 2026 at 7:56 PM GMT+0000
Bathroom Details
Property Features
  • Fireplace: 0
Heating and Cooling
  • Baseboard
  • Electric
Flooring
  • Laminate
  • Ceramic
Exterior Features
  • Vinyl
  • Roof: Asphalt Shingle
Garage
  • Double
  • Attached
  • Oversized
Location
   
Calculate drive times to this property
 
Powered by INRIX® Drive Time

Powered by Walk Score®
Disclaimer: Copyright 2026 The New Brunswick Real Estate Board, All rights reserved. This information is deemed reliable, but not guaranteed. The information being provided is for consumers’ personal, non-commercial use and may not be used for any purpose other than to identify prospective properties consumers may be interested in purchasing. Data last updated 7/21/26 12:56

