110 Woodbine Lane Upper Kingsclear, NB E3E 1S3
Listing Courtesy of: NEW BRUNSWICK REAL ESTATE BOARD / Listed By: The Right Choice Realty

  110 Woodbine Lane Upper Kingsclear, NB E3E 1S3

Active
$462,025 (USD)

3
BED
1.2
BATH
2,044
SQFT

Description

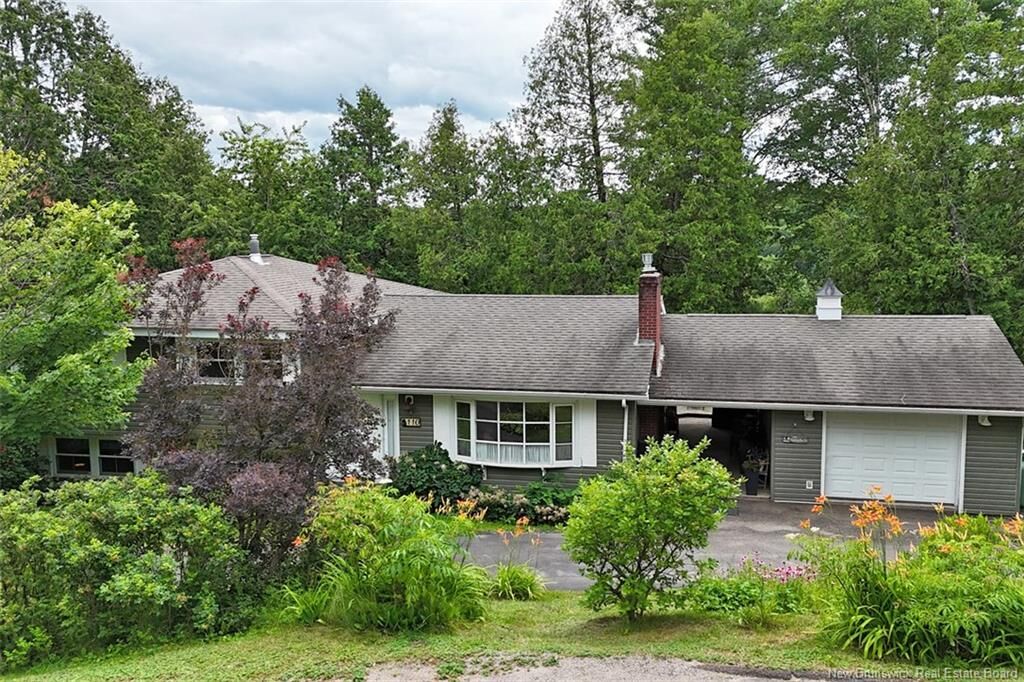
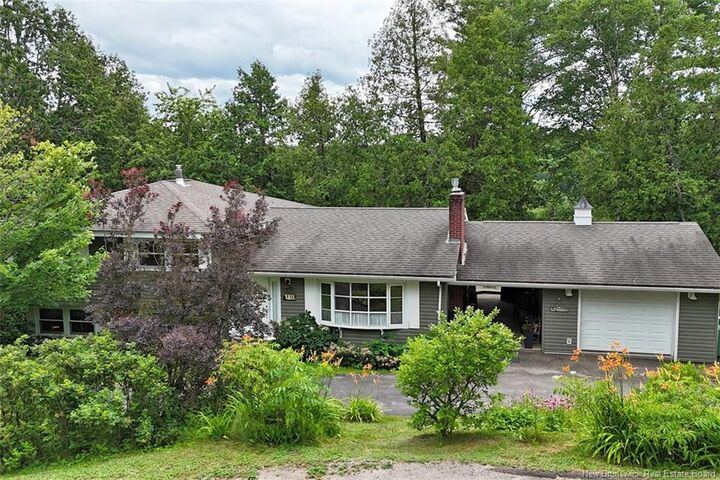
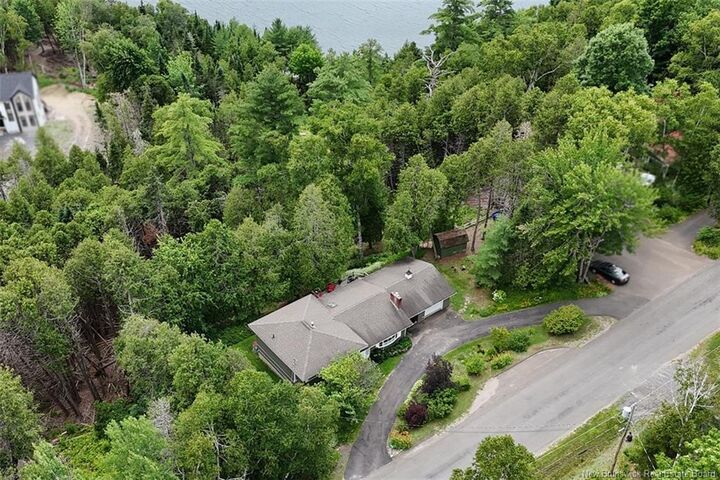
Water views, privacy and pride of ownership! Welcome to 110 Woodbine Lane, a one-owner home nestled on a beautiful 1.6-acre property overlooking scenic Kelly Creek. With only a strip of land owned by NB Power separating the property from the water, you'll enjoy exceptional views and a peaceful setting just steps from nature. This well-maintained 3-level split offers a functional layout perfect for family living and entertaining. The spacious living room features a cozy propane fireplace, while the large eat-in kitchen boasts a prep island and patio doors leading to a deck where you can relax and take in the river views. A convenient main-level laundry room and half bath complete this level. Upstairs, the primary bedroom includes its own half-bath ensuite, accompanied by two additional bedrooms and a full bathroom. The lower level offers a generous family room with a propane stove, a bar area ideal for entertaining, and a walk-out to the backyard. Additional features include an attached garage with breezeway, ductless heat pumps for efficient year-round comfort, and the peace of mind of a backup generator system. Located just 15 minutes to city center and handy to Mactaquac Provincial Park & Golf Course. If you're looking for a lovingly cared-for home with water views, privacy, and room to enjoy the outdoors, 110 Woodbine Lane is a must-see.

MLS®:
NB144420
Taxes
$3,354(2026)
Lot Size
1.6 acres
Type
Single-Family Home
Year Built
1975
Views
River
County
Hanwell

Listed By

Susan Gormley, The Right Choice Realty
Source
NEW BRUNSWICK REAL ESTATE BOARD
Last checked Jul 21 2026 at 9:57 PM GMT+0000
Bathroom Details
Interior Features
  • Ensuite
  • Fireplace(s)
  • Wired-In Generator
  • Laundry – Main Floor
Property Features
  • Wooded/Treed
  • Landscaped
  • Fireplace: 0
Heating and Cooling
  • Baseboard
  • Electric
  • Stove - Gas
  • Heat Pump - Ductless
  • Air - Ductless
  • Fireplace-Gas
Flooring
  • Laminate
  • Ceramic
  • Hardwood
Exterior Features
  • Vinyl
  • Roof: Asphalt Shingle
School Information
  • High School: Fredericton High School (9-12)
Garage
  • Attached
  • Single
Location
   
Calculate drive times to this property
 
Powered by INRIX® Drive Time

Powered by Walk Score®
Disclaimer: Copyright 2026 The New Brunswick Real Estate Board, All rights reserved. This information is deemed reliable, but not guaranteed. The information being provided is for consumers’ personal, non-commercial use and may not be used for any purpose other than to identify prospective properties consumers may be interested in purchasing. Data last updated 7/21/26 14:57

